
Author: Site Editor Publish Time: 2026-09-19 Origin: Site

Standing on a city sidewalk and looking up at a towering skyscraper, you might wonder how massive glass panels survive hurricane-force winds. Sleek, transparent facades look delicate. However, they are anchored by a hidden, highly complex engineering backbone. Architects constantly push for thinner frames to maximize natural light and unobstructed views. Structural engineers, on the other hand, must prioritize safety above all else. The ultimate compromise between these two disciplines lies in the vertical framing members. Choosing the correct mullion depth serves as the absolute baseline for preventing catastrophic glass failure during severe weather events.
In this comprehensive engineering guide, we explore the precise mechanics of wind load resistance. We will detail exactly how structural depth dictates the safety and viability of modern building envelopes.
Wind Pressure Dictates Design: Mullion depth relies primarily on the maximum wind load a building will experience. Engineers must meticulously calculate both positive pressure and negative suction based on geographic location, local topography, and total building height.
Deflection Limits are Critical: A facade system must never bend beyond specific industry standards, typically governed by the L/175 rule. Excessive deflection compromises structural seals, leading to air leaks, water infiltration, or shattered glass.
Depth Over Width: Increasing the depth of a mullion exponentially increases its resistance to bending. Governed by the Moment of Inertia, extending depth remains a far more efficient structural choice than widening the frame.
System Variations Matter: Specific aesthetic choices fundamentally alter how wind loads transfer through the building envelope, directly impacting how internal mullions must be engineered.
To engineer a safe and durable building envelope, structural experts must first quantify the environmental forces acting upon it. Wind load represents the most significant lateral force affecting any commercial installation. Rather than a static and predictable push, wind acts dynamically. It fluctuates wildly based on weather patterns, the shielding effect of surrounding structures, and the aerodynamic shape of the building itself. Accurately calculating this force serves as the foundational step before a single piece of aluminum is extruded.
Current structural engineering data reveals a distinct shift in building envelope design. Driven by the increasing frequency of extreme weather events globally, updated international building codes now mandate significantly higher design wind pressures. This regulatory shift forces developers to prioritize ultra-deep mullion profiles and advanced composite reinforcements during early architectural planning. Addressing these structural realities upfront effectively eliminates the risk of costly late-stage redesigns.
Furthermore, wind interacts with a building in two distinct ways. Positive pressure occurs when a gust blows directly against the face of the building. This effectively pushes the glass inward toward the interior office spaces. Under this stress, the mullions act as a rigid barrier to prevent the glass from caving in.
In contrast, negative pressure, frequently referred to as wind suction, is often much more destructive. As wind moves around the edges and corners of a structure, it accelerates. This acceleration creates a powerful vacuum effect that violently pulls the glass outward, away from the building framework. Suction acts particularly severely at building corners and rooflines. This explains why these specific zones demand deeper mullions or heavily reinforced anchors to maintain structural integrity.
Wind speed does not remain constant; it amplifies significantly with altitude. A mullion installed on the ground floor of a commercial retail space will experience a fraction of the wind load compared to a mullion installed on the fiftieth floor of the same tower. Beyond height, geographical location establishes the baseline design wind pressure. Coastal regions prone to hurricanes are subjected to stringent building codes that mandate high-capacity structural resistance. Urban density also plays a fascinating role. Clustering skyscrapers together can either shield a new building from the wind or inadvertently create wind tunnels that drastically amplify localized pressure on specific facade sections.
Serving as the primary structural backbone of the facade, the mullion spans vertically between the concrete floor slabs. It functions as a beam that absorbs lateral wind loads, safely transferring that energy into the main building structure. However, the engineering approach to determining mullion depth shifts dramatically depending on the specific architectural system selected.
For instance, robust solutions like the 65 series exposed frame curtain wall utilize visible exterior aluminum pressure plates and decorative snap-on caps. These components mechanically clamp the glass edges firmly in place. Within this configuration, wind load transfers directly from the exterior glass surface, through the pressure plates, and straight into the vertical mullion. Because the glass is physically captured by a robust metal frame, the mullion depth must support both the dead load of the glass and the dynamic wind loads without allowing the exterior pressure plates to warp during a storm. This 65 series approach provides a highly reliable and cost-effective facade solution for large-scale projects.
Conversely, mid-to-high-rise projects often specify an 80 series hidden frame curtain wall. This aesthetic route eliminates exterior metal caps entirely, presenting a flush, uninterrupted glass surface. This versatile system relies on structural silicone glazing to adhere the glass directly to the concealed aluminum mullions.
Because structural silicone acts as the sole material holding the glass against negative wind suction, the mullion depth must be incredibly precise. If the mullion is too shallow and deflects excessively under heavy wind, it will induce sheer stress on those silicone bonds. Over time, this repetitive movement causes the silicone to fatigue and tear, potentially leading to catastrophic glass detachment. Consequently, hidden frame systems routinely demand stricter deflection limits and deeper mullions than their exposed counterparts.
Modern architectural demands heavily favor minimalistic sightlines, driving massive demand for the 40 series narrow frame curtain wall. Stripping width from the aluminum frame maximizes natural light and achieves a stunning aesthetic, but it creates a severe structural bottleneck. Reducing the width of the mullion drastically drops its load-bearing capacity. To compensate for this loss without compromising human safety, engineers must significantly increase the inward depth of the 40 series mullion or introduce high-strength steel stiffeners into the internal aluminum extrusion chamber.
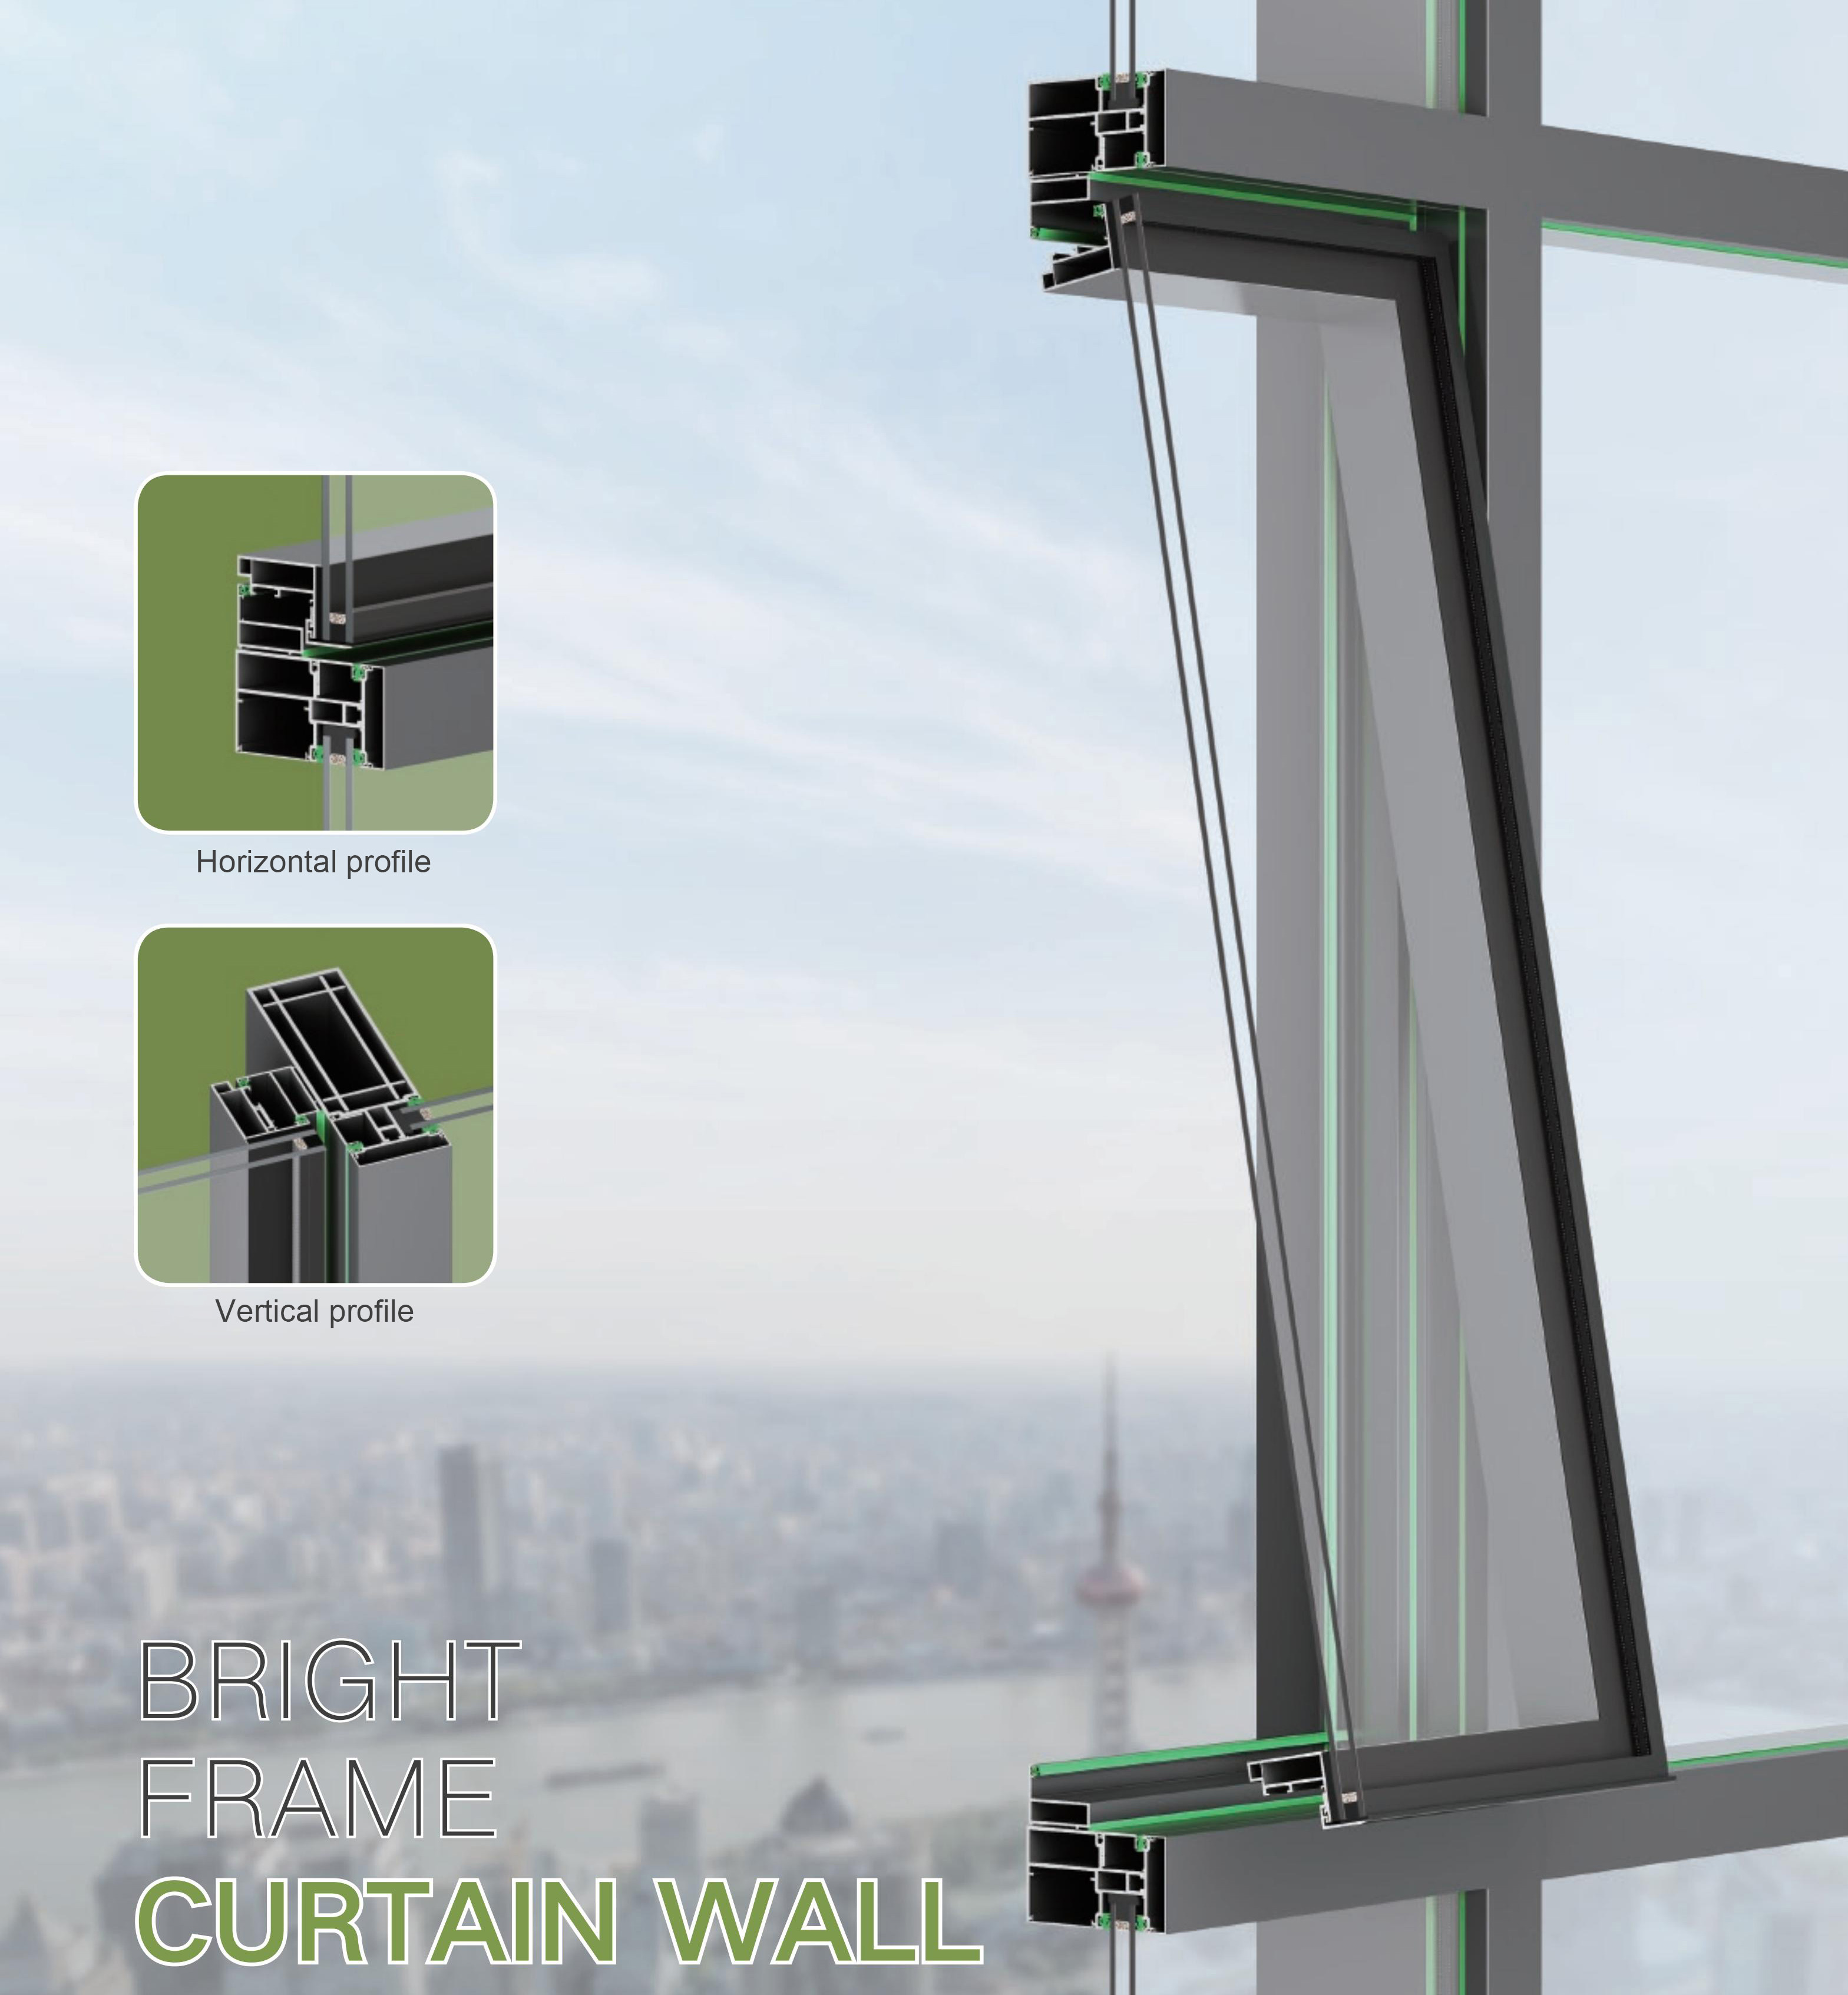
Selecting the correct mullion profile requires a precise, mathematically driven process rather than a guessing game. Structural engineers rely on three non-negotiable metrics to determine the absolute minimum required depth for any given project.
First, the span length represents the vertical distance between the structural anchor points. This typically corresponds to the floor-to-floor height of the building. Imagine the mullion acting as a simply supported beam bridging a gap. As that gap widens, the tendency for the beam to bow under pressure increases exponentially. A standard office building with a ten-foot floor span might only require a six-inch deep mullion. In stark contrast, a grand lobby spanning twenty feet will demand a significantly deeper profile, often exceeding ten inches, just to maintain basic rigidity.
Second, the tributary area defines the total surface area of glass that a single vertical mullion must support. Engineers calculate this by taking half the distance to the adjacent mullion on the left, plus half the distance to the right, multiplied by the span length. Broader glass panels equate to a larger tributary area. This translates directly into a higher volume of wind force dumping into a single mullion. Simply increasing the glass width from four feet to six feet spikes the wind load on the mullion by fifty percent, necessitating a corresponding increase in mullion depth.
Finally, the specific design wind load dictates the exact amount of force the mullion must resist. Usually measured in Pounds per Square Foot in the US or Pascals internationally, this figure comes directly from the structural engineer of record. A mullion engineered for a thirty PSF inland wind load will feature a vastly different, much slimmer depth profile than one designed to survive a ninety PSF coastal hurricane zone.
In the realm of structural engineering, preventing a mullion from snapping in half serves merely as the baseline requirement. The true engineering challenge lies in controlling deflection. Deflection is the degree to which the mullion bends or bows under wind pressure. Even if the aluminum is strong enough to avoid permanent deformation, bending too far will destroy the fragile glass it holds.
To ensure safety and longevity, the facade industry operates on strict deflection criteria. The most universally applied standard is the L/175 rule, where L represents the span length of the mullion. If a vertical mullion spans 175 inches between floor slabs, it is legally permitted to deflect no more than one inch at its dead center when subjected to the maximum design wind load. For longer monumental spans, building codes often cap the maximum absolute deflection to prevent structural instability. Adjusting the depth of the mullion acts as the primary lever engineers pull to ensure the frame stays rigidly within these limits.
When a mullion depth is insufficient and bends beyond the allowable limit, the cascading failures are severe. Initially, the edge bite is compromised. The edge bite refers to the specific amount of glass physically captured inside the aluminum pocket. If the frame bows outward like a drawn bowstring, the glass can simply slip out of the pocket and plummet to the street below.
Building upon this, excessive bending exerts immense, unnatural pressure on the Insulating Glass Unit. The secondary structural seals of an insulating glass unit are rigid and are not designed to accommodate extreme warping. When forced to bend, these seals rupture. This allows insulating argon gas to escape and moisture to flood in, resulting in permanent, foggy condensation inside the glass. In worst-case scenarios, the bending creates localized point loads on the glass edges, causing tempered or laminated panels to shatter entirely.
When engineering a building envelope, the physical dimensions of the framing members dictate their structural capacity. Understanding the physics behind mullion shapes proves essential for specifying systems that can safely withstand environmental stressors, especially when architects demand thinner sightlines.
A mullion functions as a simply supported beam resisting lateral loads. The resistance of this beam to bending is governed by its Moment of Inertia. For a solid rectangular section, the formula relies on the width multiplied by the cube of the depth. This mathematical relationship highlights a critical engineering principle. While increasing the width of a mullion increases its strength linearly, increasing its depth increases its strength exponentially.
If an engineer doubles the width of an aluminum mullion, its resistance to wind load deflection merely doubles. However, if they double the depth of that exact same mullion, its resistance to deflection increases eightfold. This undeniable mathematical reality explains precisely why high-rise buildings utilize deep vertical framing members rather than wide ones.
Engineering Strategy | Visual Impact on Facade | Structural Deflection Resistance | Cost & Fabrication Impact |
|---|---|---|---|
Increasing Mullion Width | Thicker, bulkier sightlines (often rejected by architects) | Linear increase (Low efficiency) | Requires new aluminum extrusion dies; higher material weight. |
Increasing Mullion Depth | No change to exterior sightlines; deeper interior profile | Exponential increase (High efficiency) | Highly cost-effective; standard deep profiles are readily available. |
Adding Steel Stiffeners | Zero visual change internally or externally | Massive increase (Steel is 3x stiffer than aluminum) | Higher labor costs for insertion; requires strict galvanic isolation. |
In many commercial projects, interior space limitations or aggressive architectural constraints restrict the maximum allowable depth of the mullions. When the required wind load exceeds the structural capacity of an aluminum extrusion at its maximum permissible depth, engineers must introduce materials with a higher modulus of elasticity.
This is achieved by inserting heavy-gauge steel reinforcement stiffeners into the hollow cavity of the aluminum mullion. While aluminum has a modulus of elasticity of approximately ten million psi, steel boasts a modulus of nearly twenty-nine million psi. By sliding a custom-fitted steel sleeve inside the aluminum profile, the structural composite can handle significantly higher wind pressures without altering the exterior dimensions of the frame. However, this integration requires precise galvanic isolation using specialized tapes or coatings to prevent corrosive reactions between the dissimilar metals.
Facade design is inherently an ongoing negotiation between the architect's visual intent and the structural engineer's safety mandates. Achieving harmony requires a collaborative approach, particularly when specifying the profiles of the vertical framing members.
Manufacturers typically offer standard mullion depths ranging from five to eight inches. These are pre-engineered and tested to meet general building codes. Utilizing these standard profiles is highly cost-effective and keeps project lead times short. For the vast majority of mid-rise commercial applications, these standard depths provide perfectly adequate structural capacity.
Nevertheless, high-stress zones, unusually large floor-to-floor heights, or monumental high-rises often render standard profiles insufficient. In these scenarios, facade contractors must design and extrude custom aluminum dies. These bespoke mullions may feature depths of ten to fourteen inches and incorporate internal webs specifically engineered to resist torsional twisting. While custom extrusions increase upfront tooling costs, they are often the only viable solution to safely execute complex architectural visions.
For developers, architects, and contractors finalizing procurement, selecting the appropriate facade system goes far beyond reviewing aesthetic renderings. It requires rigorous validation of the manufacturer's engineering capabilities and physical testing protocols.
A reliable facade manufacturer does more than just sell aluminum extrusions. They provide comprehensive, project-specific engineering solutions. It is critical to partner with a supplier who offers in-house structural calculations and detailed shop drawings tailored precisely to your project design wind pressure. Decision-makers must request calculation reports that explicitly detail the Moment of Inertia, section modulus, and projected deflection limits of the proposed mullion depth to ensure local code compliance before any materials are ordered.
Theoretical math must ultimately be proven in reality. For large-scale or custom projects, specifying a Performance Mock-Up test is an industry standard best practice. A full-scale physical section of the proposed facade is constructed in a certified laboratory and subjected to dynamic wind and water testing.
Using massive fans or aircraft engines to simulate hurricane-force winds, engineers measure the exact physical deflection of the mullion under maximum load. If the mullion bends beyond the allowable limit, or if the excessive movement causes structural seals to fail and water to leak, the system fails the test. The mullion depth must then be re-engineered, increased, or reinforced before the system is approved for mass production. This stringent process mitigates massive financial and safety risks for developers.
Mullion depth serves as the unsung hero ensuring the safety and longevity of modern building facades. It acts as a highly critical component in structural design, functioning as the primary defense against extreme environmental forces. By accurately calculating span lengths, tributary areas, and localized wind pressures, engineers can specify the exact depth required to keep deflection within safe limits.
Whether you are balancing the sleek aesthetics of a minimalist frame or fortifying a coastal high-rise against hurricanes, precise engineering guarantees both long-term durability and architectural success. To ensure your project meets the highest structural standards without sacrificing design, explore the comprehensive glass curtain wall solutions available at Rodeo-Inter. Partnering with a proven manufacturer provides the exact engineering expertise and high-performance product specifications required for your next commercial development.
Yes, it is possible, but it requires highly specialized structural engineering. Because the visible width of the frame is minimized for aesthetic purposes, the required structural capacity must be achieved by drastically increasing the internal depth of the mullion. In hurricane-prone areas, these extremely deep mullions will almost certainly require heavy internal steel reinforcement to pass strict impact resistance and wind load deflection tests. Additionally, the thicker laminated impact glass required will increase the dead load on the system, further necessitating a robust mullion depth.
There is no universal standard depth, as every building is subjected to unique environmental forces based on its geographic location, local topography, and overall height. However, in typical commercial construction, mullion depths generally range from five inches to ten inches. A six-inch or seven-and-a-half-inch depth is frequently seen in low to mid-rise applications with standard floor-to-floor heights and moderate wind loads. For high-rise towers or buildings in coastal regions, depths easily exceed ten inches.
The fundamental physics of the aluminum mullion resisting the wind load remains the same. However, the method of transferring the load differs significantly. In an exposed frame system, physical aluminum pressure plates mechanically clamp the glass to the mullion. In a hidden frame system, there are no exterior mechanical clamps; it relies entirely on structural silicone glazing. When negative wind pressure pulls on the building, the silicone must stretch and transfer that pulling force to the mullion. Therefore, controlling the deflection of the mullion depth is arguably more critical in hidden systems to prevent the silicone bonds from tearing.
If a mullion lacks the necessary depth, it will experience excessive deflection during severe weather. This compromises the entire envelope. The glass edge bite is reduced as the frame bows outward, increasing the risk of the glass popping out. The bending movement can also tear structural silicone or break the seals of the insulating glass units, leading to permanent water leaks. In severe cases, the stress transferred to the rigid glass panels will cause catastrophic shattering.
Yes, the specification of the glass directly impacts the structural calculations for the mullions. Heavier glass configurations, such as triple-glazed units or acoustic laminated glass, significantly increase the dead load that the vertical mullions must support. Furthermore, larger and thicker glass lites are stiffer and do not absorb as much wind energy through their own bending. This transfers a higher percentage of the wind force directly to the framing members.
Wind does not interact with a building uniformly. As wind hits the broad face of a structure and escapes around the sides, it creates powerful localized vortices at the corners. The negative wind suction in these corner zones can easily be twice as high as the pressure in the dead center of the wall. Consequently, corner mullions cannot be specified using the same depth calculations as the rest of the facade. They almost always require much deeper profiles or robust steel inserts to prevent the corner glass panels from failing.
The maximum allowable deflection is dictated by local building codes and industry standards, most commonly the L/175 rule. This means the mullion cannot bend more than its total span length divided by 175. For example, a mullion spanning 175 inches can only deflect a maximum of one inch at its center. For spans exceeding 13 feet and 6 inches, codes often enforce a stricter absolute cap, such as L/240 plus a quarter of an inch, to ensure the structural integrity of the glass seals is not compromised.


