
Author: Site Editor Publish Time: 2026-09-16 Origin: Site

Picture this. You finally settle into bed after an exhausting day on the job site. Suddenly, the blare of the living room television or the sharp clatter of footsteps jolts you awake. This frustrating scenario is a nightly reality for many homeowners. Standard interior setups often fail completely at blocking unwanted noise. They act more like paper-thin screens than actual physical barriers.
In most homes, the internal composition of the door leaf is the weakest acoustic link. Recent industry analyses reveal a massive shift in consumer expectations regarding residential acoustics. With the permanent rise of remote work and multi-generational living, acoustic privacy is no longer an optional luxury. It has become a fundamental architectural necessity. Market data shows a sharp 40 percent decline in the installation of budget-grade hollow setups over the past three years. Instead, builders and homeowners are aggressively shifting toward engineered acoustic cores paired with rigid metallic frames. The demand for commercial-grade sound isolation in residential spaces has surged, driven by the need for dedicated home offices and quiet sleeping zones. If you are tired of hearing every sound outside your room, you need to understand exactly which materials effectively stop noise. By upgrading your space with the right combination of mass and structural sealing, you can permanently transform your daily living experience.
Mass is crucial: Solid cores made from MDF, particleboard, or heavy mineral compounds block sound waves significantly better than standard hollow varieties.
The frame dictates success: A dense core is useless if the frame leaks sound. Rigid metallic structures prevent warping and allow for airtight acoustic seals.
Glass can be soundproof: Modern glass swing systems achieve commercial-grade noise reduction when equipped with double-glazed or laminated acoustic panels.
Aesthetics meet function: Flush-to-wall frame systems offer a seamless look while maintaining the incredibly tight tolerances required to block airborne sound.
Hardware is the finishing touch: Even the densest barrier requires mechanical drop seals and perimeter weatherstripping to reach maximum Sound Transmission Class potential.
To successfully control indoor noise, we must grasp how sound waves interact with physical obstacles. The bedroom entrance serves as the primary acoustic vulnerability in residential spaces. Even if a room features thick insulated drywall, a poorly constructed doorway will allow sound energy to bleed right through. This renders expensive wall insulation completely ineffective.
What exactly is an STC Rating? In acoustic engineering, the effectiveness of a barrier is measured by its Sound Transmission Class. This standardized integer represents how well a building partition attenuates airborne sound. The testing protocol measures sound transmission loss across various frequencies, typically ranging from 125 Hz to 4000 Hz.
Let us look at the raw data. Consider these real-world benchmarks to put these numbers into perspective.
STC Rating | Acoustic Performance | Real-World Example |
|---|---|---|
20 - 25 | Very Poor | Normal speech is easily understood through the barrier. |
30 - 35 | Moderate | Loud speech is audible but not perfectly intelligible. |
40 - 45 | Good | Loud speech is barely audible; excellent for standard bedrooms. |
50+ | Excellent | Shouting is completely blocked; typically used in recording studios. |
Most builder-grade residential interior doors sit at a rating of around 20. Upgrading the internal slab and surrounding structure can realistically push this rating into the 35 to 40 range. This drastically improves your daily privacy.
How does sound actually travel through these barriers? Sound travels in invisible waves. When these waves encounter a physical barrier, they bypass it in two primary ways. They move through the material itself and around the edges.
First, sound travels through the material via vibration. Airborne waves hit the surface and cause the panel to vibrate. This physical shaking transfers kinetic energy to the air on the opposite side. The noise is then recreated inside your bedroom. Upgrading the internal core directly mitigates this transmission by adding heavy mass and damping properties.
Conversely, sound travels around the material through tiny air gaps. Acoustic energy behaves much like water. It relentlessly seeks the path of least resistance. Astonishingly, even a one-percent air gap around the perimeter can degrade overall acoustic performance by up to 50 percent. Engineers call this phenomenon flanking noise. Fixing the structural frame and sealing the perimeter directly solves this problem.
The internal filling is your primary defense against vibrational sound transmission. According to the mass law of acoustics, heavier and denser materials require more acoustic energy to vibrate. Selecting the correct core is a critical foundational decision.
Hollow cores are the worst offenders. They remain the standard in budget-friendly residential construction, yet they are highly ineffective for noise control. They typically consist of a thin wood veneer wrapped around a cellular cardboard honeycomb structure. From an acoustic standpoint, they act much like a snare drum. The thin outer veneers easily capture sound waves. The hollow air cavity inside allows those vibrations to resonate and amplify. They lack physical mass and often weigh less than 30 pounds. Therefore, they offer virtually zero resistance to acoustic energy.
Solid particleboard and MDF cores hit the sweet spot. For practical everyday noise reduction, engineered wood represents the optimal balance between cost and performance. These slabs are typically manufactured from Medium-Density Fiberboard or highly dense particleboard. These materials are compressed under extreme pressure during manufacturing. A solid MDF slab can weigh upwards of 80 to 100 pounds. This heavy weight acts as a literal roadblock to sound waves. When acoustic energy hits the dense material, it fiercely resists vibration. The sound dissipates as trace amounts of heat rather than passing through.
Mineral cores and acoustic foam provide high-end soundproofing. Environments demanding strict acoustic isolation require specialized cores. Mineral cores are composed of non-combustible minerals and binders. The extreme density of the mineral composition naturally translates into superior soundproofing. Some high-end acoustic panels utilize a composite interior featuring layers of solid mass separated by viscoelastic damping compounds. This constrained-layer damping technique targets stubborn low-frequency noises like heavy machinery or deep bass.
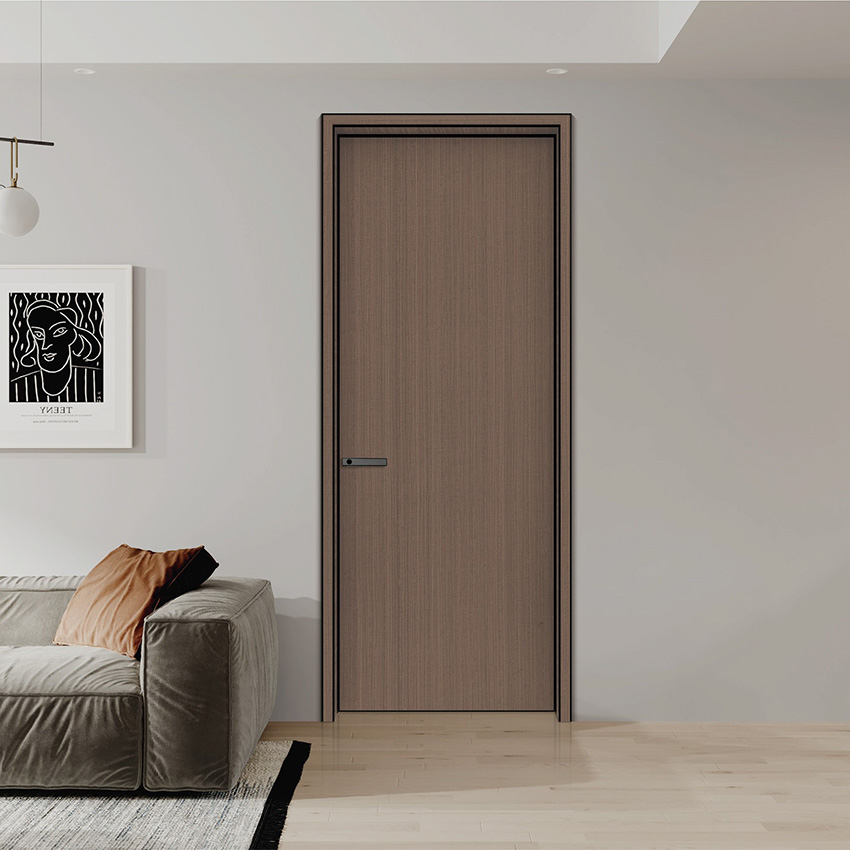
While the internal composition of a slab is critical, a dense core is ultimately ineffective if the surrounding structural frame fails. In the field of acoustic engineering, flanking transmission occurs when airborne noise bypasses the primary barrier through cracks in the surrounding assembly. The frame must provide absolute structural integrity and maintain an airtight seal under all environmental conditions.
Traditional wooden frames are highly susceptible to environmental changes. Wood absorbs and releases moisture depending on ambient humidity levels. A wooden frame will swell during humid summer months and shrink during dry winter months. This continuous cycle causes the frame to warp, bow, or sag over time. Even a millimeter of warping creates a perimeter gap large enough to let high-frequency noises bleed directly into the room.
Modern engineering offers a definitive solution. Upgrading to high-quality aluminum bedroom doors completely eliminates the risk of hygroscopic warping. Aluminum alloy is thermally stable and impervious to moisture fluctuations. Premium systems utilize extruded profiles with a wall thickness of 1.4mm to 2.0mm. This ensures immense structural rigidity. Once installed plumb and square, the frame retains its exact dimensional tolerances for decades. This non-warping structure ensures the heavy slab sits perfectly flush against the acoustic weatherstripping every single time it closes.
Furthermore, the extrusion process used to manufacture metal frames allows for highly complex multi-chambered profiles. These internal chambers can be thermally broken or filled with sound-dampening materials. This adds an extra layer of acoustic defense that solid wood simply cannot replicate.
Modern interior design frequently emphasizes natural light and open spatial flow. Many homeowners now replace traditional solid MDF with expansive glass panels. A common misconception is that glass inherently performs poorly at blocking noise. Standard single-pane glass does have a low STC rating. However, engineered acoustic glazing acts as an exceptionally effective sound barrier.
The ability of glass to stop noise depends entirely on its mass, thickness, and structural composition. When sound waves hit a standard pane of 4mm tempered glass, the thin material vibrates easily. By altering the physical properties of the glass slab, engineers disrupt this energy transfer to achieve soundproofing levels that rival solid wood.
To maximize acoustic performance, manufacturers utilize lamination and double glazing. Laminated acoustic glass consists of two panes bonded together with a specialized Polyvinyl Butyral interlayer. This viscoelastic core acts as a shock absorber for sound waves. The PVB layer dampens the vibration and prevents it from passing through to the second pane.
In contrast, double glazing utilizes two separate panes separated by a spacer bar. This creates an insulating pocket of air or inert gas between them. Sound struggles to travel through different mediums. The energy dissipates significantly moving from glass to gas and back to glass.
For homeowners seeking the ultimate combination of light transmittance and noise reduction, commercial-grade aluminum framed glass swing doors provide a robust solution. High-end systems often feature 5mm plus 9A plus 5mm double hollow automotive-grade tempered glass. The heavy-duty metal profile securely supports the immense weight of the acoustic glass, ensuring the hinges do not sag over time.
For those who prioritize a sleek minimalist interior without sacrificing acoustic privacy, hidden framing systems represent the pinnacle of modern architectural engineering.
Invisible frames, also known as flush-to-wall or frameless systems, are designed so the panel sits completely flush with the surrounding drywall. Traditional bulky architraves and visible jambs are eliminated. The structural metal frame is mudded directly into the wall during installation. This leaves only a hairline shadow gap visible to the eye.
While precision-engineered invisible aluminum frame doors are primarily chosen for their striking contemporary aesthetics, their unique installation method inherently boosts soundproofing performance.
In a standard installation, the gap between the rough wall opening and the frame is typically filled with wooden shims and loosely packed insulation. This hollow cavity is a notorious flanking path for noise. Specifically, an invisible frame is structurally integrated into the wall assembly itself. The drywall compound and plaster used to conceal the frame create a dense solid mass that seals the rough opening completely.
Moreover, these systems must align perfectly flush with the wall. The manufacturing tolerances are incredibly tight. Premium models utilize concealed 3D-adjustable hinges that allow micro-adjustments on the X, Y, and Z axes. This precision ensures the heavy leaf compresses perfectly against hidden EPDM rubber gaskets embedded within the frame. The result is a hermetic seal that blocks out ambient household noise with remarkable efficiency.
An entryway is an active mechanical system. Even the most expensive solid core or acoustic glass panel will underperform if the supporting hardware allows sound to leak through perimeter gaps.
The largest gap in any assembly is typically at the bottom where the panel clears the floor. A standard undercut of just half an inch can allow up to 50 percent of ambient room noise to pass freely beneath. Traditional brush sweeps are highly ineffective here. Airborne waves easily pass right through the bristles.
The professional solution is an automatic drop seal, also known as a mortised acoustic sweep. This clever mechanical device is concealed within the bottom edge of the slab. When open, the seal remains retracted to allow smooth movement over carpets or hardwood. The exact moment the panel closes, a mechanical plunger strikes the frame. This automatically drives a dense neoprene or silicone gasket down against the floor. This creates a tight compression-based barrier that blocks both drafts and low-frequency sound vibrations.
The sides and top of the frame require equal attention. Standard foam weatherstripping degrades quickly and loses its structural memory. High-quality metal frames utilize integrated extruded perimeter gaskets made from durable EPDM rubber compounds. When closed, the latch mechanism must hold the leaf tightly against these gaskets. Upgrading to a heavy-duty magnetic latch system ensures consistent rattle-free compression along the entire perimeter.
Selecting the right setup to control indoor noise requires a strategic assessment of your specific environment. Stop guessing and follow these engineering criteria to make an informed long-term investment.
Assess the Noise Level and Frequency: Identify the primary source of the disturbance. If dealing with low-frequency sounds like heavy footsteps or bass from a home theater, you need maximum mass. Solid mineral or heavy MDF is required. If the issue is high-frequency airborne noise like people talking or television dialogue, airtight sealing and laminated glass will yield the best results.
Choose the Material Based on Light Needs: A solid engineered wood core is the standard benchmark for total visual privacy and maximum mass. If your hallway lacks natural light and you want to maintain an open feel, acoustic double-glazed glass is the optimal choice. It provides excellent noise reduction while allowing light to filter through.
Match the Aesthetic to the Architecture: Traditional visible metal frames offer robust borders that suit industrial or contemporary designs. If you prefer a seamless ultra-modern look where the entryway blends into the architecture, invisible flush frames are the superior option.
Verify Hardware Compatibility: Ensure the frame system you choose is compatible with heavy-duty acoustic hardware. The frame must be deep enough to accommodate concealed drop seals. It must also be strong enough to support the weight of heavy acoustic panels without the hinges sagging over time.
Controlling indoor noise transmission effectively requires a strategic two-part approach. First, you must select a highly dense core to absorb and block vibrational energy. Second, you must ensure the surrounding structure is flawlessly sealed.
Upgrading to a rigid moisture-resistant metallic frame eliminates the warping issues that plague traditional wood. This ensures your acoustic gaskets remain tightly compressed for decades. When combined with specialized hardware like automatic drop seals and magnetic latches, this setup forms an impenetrable barrier against household noise. Take the time to evaluate your specific acoustic needs. Invest in a professional-grade system from Rodeo Inter that will finally provide the truly relaxing quiet environment you deserve. Explore our extensive catalog of high-performance architectural solutions to permanently transform your living space today.
Yes, they block sound exceptionally well when paired with a dense solid core or double-glazed acoustic glass. The rigid metal frame prevents seasonal warping. This ensures airtight perimeter gaskets remain perfectly compressed over time to stop flanking noise dead in its tracks.
A solid particleboard, engineered MDF, or fire-rated mineral core is generally best for sleeping areas. These materials provide the heavy mass needed to absorb and block low-frequency sound vibrations far better than standard hollow construction.
Yes, they are highly effective. These frameless systems are integrated directly into the drywall and precision-engineered to sit completely flush. They leave virtually no perimeter gaps for airborne noise to travel through, creating a hermetic seal.
A well-fitted solid core slab can reduce perceived noise by 40 to 50 percent compared to a hollow alternative. When combined with acoustic weatherstripping and a bottom drop seal, the STC rating can jump from a poor 20 up to a highly effective 35 or 40. This is enough to muffle loud conversations and television noise completely.
While you can add acoustic panels or heavy vinyl sweeps to an existing hollow slab, the results are often disappointing. The lack of internal mass means sound vibrations will still pass through the core. For genuine acoustic privacy, replacing the entire unit with a solid core and a rigid structural frame is the only permanent engineering solution.
The investment varies significantly based on specifications. Costs depend heavily on the chosen internal material, the complexity of the extrusion profile, and the inclusion of specialized mechanical hardware like automatic drop seals and magnetic latches.


