
Author: Site Editor Publish Time: 2026-06-20 Origin: Site

Selecting fenestration for high-end builds demands careful consideration far beyond mere aesthetic preferences. Every exterior opening serves as a critical boundary protecting your meticulously curated interior from unpredictable environmental forces. Choosing the right luxury villa door dictates complex structural framing requirements, sets strict weatherproofing limits, and establishes your daily operational flow. As architectural trends increasingly favor massive expanses of glass, the stakes surrounding these design decisions continue to rise significantly. Architects and homeowners frequently reach a frustrating impasse during the planning phase. They struggle to choose between the dramatic, sculptural statement of a pivoting system and the expansive, disappearing functionality of a multi-panel sliding setup. This article provides an objective, structurally grounded evaluation framework to resolve this dilemma. We will help you finalize your fenestration choices confidently. You will learn exactly how to align hardware capacities, weather ratings, and spatial dynamics to your project goals. This pragmatic approach ensures you avoid costly project delays or catastrophic post-installation failures.
Structural Load: Pivot doors require substantial floor reinforcement to manage point loads, whereas sliding systems distribute weight across extended top or bottom tracks.
Weather Performance: Multi-slide tracks generally offer superior, verifiable weather ratings for high-exposure areas, while pivot systems require engineered threshold solutions to prevent air and water infiltration.
Spatial Dynamics: An offset pivot door encroaches on interior and exterior floor space during operation; sliding systems demand wider wall space or structural pockets.
Aesthetic Impact: Aluminum pivot doors deliver an unmatched single-panel visual impact, while sliding systems excel at unifying massive indoor/outdoor horizontal spans.
Understanding the core mechanics of modern fenestration systems prevents expensive structural revisions later in the building process. A standard aluminum pivot door operates on a defined vertical axis rather than traditional side-mounted hinges. High-performance hardware manages extreme panel weights effortlessly through this axis-based operation. A specialized top pivot mechanism stabilizes the heavy door vertically within the frame. Meanwhile, a concealed floor closer bears the entire physical weight of the glass and metal. This intelligent configuration shifts the massive point load directly down into the concrete floor slab. Consequently, architects do not need heavily reinforced structural headers to suspend the door from above.
Sliding glass door systems employ completely different structural physics. These assemblies include popular multi-slide configurations and advanced lift-and-slide setups. Panels glide horizontally along track-based mechanics rather than swinging open. The system distributes physical weight laterally across extended top or bottom tracks. Top-hung sliding setups demand extremely stiff, heavily engineered structural headers. Even minor header deflection will cause sliding panels to bind instantly. Alternatively, bottom-rolling systems place the load directly onto the floor sill. However, they require perfectly level, continuous floor transitions to operate smoothly.
Spatial planning requires distinct accommodations for each system type. A pivoting system needs generous sweep clearance on both sides of the threshold. As the panel rotates, it swings deep into your interior and exterior living space. Contrast this sweeping motion against sliding configurations. Sliders demand a linear track footprint instead of semicircular swing clearance. They require significant architectural wall pockets to hide open panels completely out of sight. If wall pockets are impossible, sliders must stack their panels together at one end, which visibly consumes horizontal wall space.
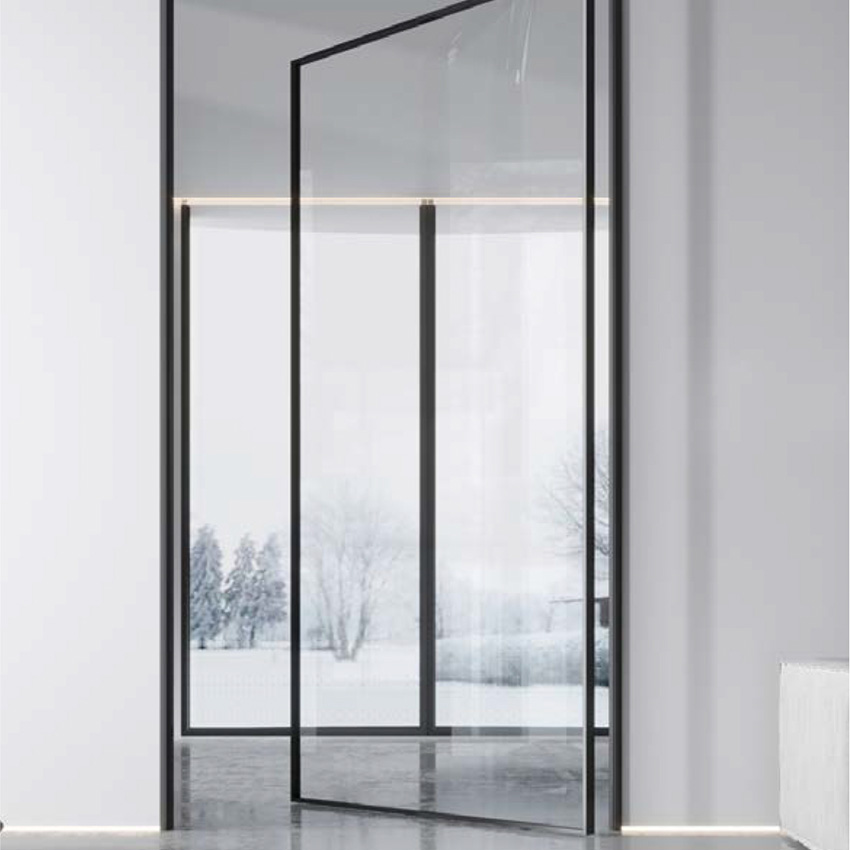
An oversized entrance establishes the definitive architectural tone for the entire luxury property. A massive pivot glass door serves as a high-impact focal point from the street. It offers a seamless, minimal-frame aesthetic. Standard side hinges simply cannot support this unified, monumental visual scale. When closed, the pivoting system reads as a solid, uninterrupted architectural plane rather than a functional entry.
High-grade pivot mechanisms achieve remarkable structural feats daily. They handle massive structural weights effortlessly. A single custom panel often exceeds 1,000 pounds of insulated glass and solid metal. Advanced bearing systems inside the floor closer provide surprisingly low operational friction. A homeowner can easily push a colossal glass panel open using just one hand. This effortless engineering creates an undeniable, tactile sense of luxury during daily operation.
However, we must address the primary industry objection surrounding these systems clearly. Weatherproofing remains a significant inherent challenge for any rotating panel. A pivoting door requires functional operational clearance gaps at the top and bottom. Standard compression seals simply do not work effectively here. Wind-driven rain and air infiltration pose persistent risks in exposed environments. Successful mitigation requires meticulous architectural engineering. Installers must integrate specialized automatic drop seals inside the bottom door rail. We highly recommend designing generous architectural overhangs directly above the entry. Furthermore, recessed drainage channels must sit immediately beneath the threshold to manage any unexpected water ingress.
Despite these critical weather challenges, design variability remains a highly attractive advantage. An offset pivot door configuration proves especially useful for large entryways. Shifting the pivot axis manages the overall swing radius effectively. It creates a highly unique entry dynamic for arriving guests. The entrance physically splits into two distinct spatial passages during operation. This dual-opening visual effect feels highly sophisticated and architecturally deliberate.
When your design goal involves dissolving the physical boundary between indoors and outdoors entirely, sliding systems excel. Pocketing multi-slide systems physically remove the barrier from sight. They slide away entirely into hidden wall cavities. This achieves a maximized, one-hundred-percent opening ratio. Conversely, a pivoting system always occupies a noticeable portion of the physical aperture. Even fully opened to ninety degrees, the pivoting panel remains a static visual obstacle in the center or side of the doorway.
High-exposure environments dictate much stricter performance parameters for fenestration. Sliding systems generally provide superior climate and exposure resilience. Their interlocking sliding stiles create multiple, overlapping layers of weather defense when closed. Specialized flush sill pans manage heavy water loads flawlessly through integrated weep holes. Consequently, sliding assemblies achieve much higher Design Pressure (DP) ratings. They successfully withstand positive and negative wind loads during severe storms. They offer verifiable, tested water penetration resistance. We consider interlocking sliding systems mandatory for severe weather climates and coastal zones.
Still, large-scale sliding assemblies introduce specific long-term adoption risks. The daily maintenance reality of floor tracks requires ongoing attention. Debris accumulation in bottom tracks will eventually ruin the expensive roller mechanisms. Sand, pet hair, and dirt create friction points quickly. Furthermore, the structural framing demands absolute precision. Complex structural header engineering is critical to long-term success. Normal building settling over time can slowly compress the header framing above the doors. If the header deflects downward even a fraction of an inch, sliding panels will bind. Recalibrating stuck rollers or jacking up a deflected header becomes an exceptionally expensive maintenance headache.
A rigorous comparative framework helps clarify the ideal application for each fenestration type. We must evaluate architectural scale, environmental compliance, and installation complexity objectively. This ensures your final selection matches the realities of your job site.
Building aspect ratios strongly dictate your practical hardware options. Pivoting hardware works best for extreme vertical scale. They easily accommodate exceptionally tall, dramatic single apertures spanning two stories. Sliding mechanisms naturally champion extreme horizontal scale. They handle wide spans exceeding fifteen feet effortlessly. Trying to force a complex sliding system into a narrow, vertically oriented opening feels clunky. Conversely, placing multiple pivoting doors side-by-side often disrupts clean sightlines.
Energy codes strictly govern modern luxury builds across most municipalities. Compare baseline air leakage rates carefully. Interlocking sliders typically demonstrate better thermal break efficiency and consistently lower air infiltration. Local building codes often dictate your final choice regardless of aesthetic preference. Hurricane zones and extreme wind-load areas enforce strict compliance rules regarding missile-impact ratings. Pushing an uncertified, oversized pivoting system through local permitting in a strict coastal zone almost always fails.
Total installed execution costs vary significantly between these distinct systems. A single oversized pivoting panel requires intense precision engineering at the foundation level. Installers must perfectly sink a specialized, heavy-duty floor box into the concrete slab before pouring the final finish. However, it requires a relatively small installation footprint. Sliding systems demand extensive track-leveling across massive horizontal spans. They also require heavy steel I-beam header reinforcement to prevent top-loading deflection. This extensive structural preparation often inflates the final framing and installation cost considerably.
Review the comparative summary table below to simplify your complex decision-making process.
Evaluation Dimension | Pivot Door Systems | Sliding Door Systems |
|---|---|---|
Ideal Aspect Ratio | Extreme Vertical (Tall, dramatic single-panel focus) | Extreme Horizontal (Wide, expansive multi-panel spans) |
Weather Resistance | Moderate (Requires engineered overhangs and drop seals) | High (Interlocking stiles, high DP ratings, excellent sealing) |
Structural Requirement | Substantial floor slab reinforcement for point loading | Extremely rigid header beam to prevent downward deflection |
Installation Complexity | Precision floor-box alignment and slab trenching | Extensive track leveling and heavy header framing |
Opening Ratio | Partial (Panel always remains visible in the opening) | Total (Can disappear entirely into structural wall pockets) |
Selecting your final fenestration package requires accurately matching hardware capabilities to your specific environmental reality. We divide the decision logic into two clear, pragmatic scenarios below.
Pivoting mechanics thrive in highly specific architectural contexts. They are absolutely ideal for protected front entryways and interior courtyards. Environments featuring exceptionally deep architectural overhangs suit them perfectly. Choose this path when visual drama directly outweighs the immediate need for extreme weather sealing. A massive, centrally rotating panel creates an unforgettable guest arrival experience. It transforms a simple functional doorway into a kinetic piece of art.
Some environments demand verifiable, track-based functionality. Sliders remain completely mandatory for high-exposure coastal environments facing frequent squalls. Extreme wind zones require their superior structural interlocking designs to prevent blowouts. Choose sliding systems when your design intent focuses on entirely unobstructed horizontal transitions. They erase the boundary between the living room and the exterior patio completely. They maximize natural airflow and create unified entertainment spaces seamlessly.
Before requesting formal vendor quotes, your architectural team must finalize several critical building specifications. Premature ordering based on rough estimates often leads to expensive, irreversible job-site modifications later.
Rough Opening Dimensions: Confirm exact height and width allowances for the structural framing, factoring in required pocket depths.
Floor Makeup Details: Document radiant heating pipe locations carefully to avoid disastrous drilling during floor closer installations.
Wind Load Requirements: Verify the exact positive and negative Design Pressure (DP) rating required for your specific regional zip code.
Finished Floor Levels: Ensure interior and exterior slab heights align perfectly to accommodate flush-track sliding installations safely.
Selecting premium fenestration requires a delicate, highly informed balance of engineering constraints and architectural ambition. Neither system is universally superior for every single project. True success depends entirely on matching the chosen hardware directly to your specific structural envelope and regional climate exposure. We strongly encourage consulting a structural engineer very early in the initial framing phase. This proactive step guarantees your framing safely accommodates the unique load requirements of your preferred door style without compromising the building's integrity.
Analyze your local climate exposure first to determine required water penetration ratings before browsing aesthetics.
Consult your structural engineer to verify floor slab depth before specifying exceptionally heavy pivot hardware.
Calculate header deflection limits meticulously if you prefer multi-panel sliding walls across wide spans.
Design exceptionally deep exterior architectural overhangs if you plan to install pivoting front entry doors.
A: A pivoting system resists rain adequately but rarely matches the watertight performance of an interlocking slider. Achieving reliable weatherproofing requires specialized automatic drop seals hidden directly inside the bottom rail. We also strongly advise designing deep exterior overhangs to shield the doorway from direct wind-driven rain.
A: Because the hinge axis sits inward from the frame edge, the panel creates a distinct dual-swing intrusion. As it opens, a large section swings outward while the tail section swings heavily inward. You must leave interior and exterior threshold space completely clear of furniture or rugs.
A: Both demand highly specific upkeep routines. Pivoting hardware requires occasional floor-closer fluid servicing and hinge-point tension checks. Sliding systems typically demand more frequent, daily maintenance. Homeowners must constantly keep floor tracks perfectly free of dirt to prevent expensive roller damage and ensure bind-free horizontal operation.
A: Screening a pivoting setup proves highly complex. Because the panel swings aggressively through the threshold space, standard static screens block operation entirely. You must rely on specialized, expensive retractable screen boxes mounted far outside the swing radius. Conversely, multi-slide units easily integrate standard sliding screen tracks.


