
Author: Site Editor Publish Time: 2026-06-17 Origin: Site

Designing a balcony space presents a unique engineering challenge. You must seamlessly bridge the indoors and outdoors. At the same time, you have to defend your home against direct wind load, water ingress, and extreme temperature shifts. Many homeowners make purely aesthetic choices for these transitions. They often ignore vital factors like structural integrity, weather ratings, and hardware longevity. Standard internal doors simply fail in these harsh, exposed environments. When tracks flood or frames warp, remediation becomes incredibly disruptive and expensive.
In this guide, we move past superficial design to explore what really matters for structural success. You will learn why a reliable aluminum sliding door requires specialized glazing, thick alloys, and precision installation. We cover everything you need to know. You can use this knowledge to prevent long-term operational failure and secure your living space. Choosing the right system ensures lasting comfort and robust protection against the elements.
Balcony-Specific Weathering: Structural wind loads and water drainage capabilities dictate track and profile selection over aesthetics alone.
Thermal & Acoustic Mandates: A double glazing sliding door paired with thermally broken aluminum is non-negotiable for climate control and noise reduction.
The Narrow Frame Trade-off: Opting for a narrow frame sliding door requires upgrading the alloy gauge and roller hardware to prevent panel bowing and track degradation.
Installation is Critical: Sub-sill flashing and precision leveling are as important as the door specs to prevent water pooling and drafts.
Balconies experience aggressive environmental forces. They face higher wind pressures and direct rain exposure compared to ground-floor patios. Standard internal doors will fail under these conditions. High-rise balconies act as wind catchers. They trap updrafts and lateral gusts. You need a door system built specifically to resist these dynamic pressures.
Water ingress poses a major threat to balcony environments. Track design dictates how well your door handles heavy rain. Flush tracks offer high aesthetic appeal. They create a seamless transition from the living room to the balcony floor. However, flush tracks carry a high water-pooling risk. Stepped tracks or weather-rated tracks provide a much safer alternative. They feature an elevated physical barrier. This barrier blocks water from overflowing into your home.
Proper track design also requires built-in drainage weep holes. These holes allow water to escape the track channel. Concealed drainage systems go a step further. They direct moisture entirely away from the interior slab. You must ensure your chosen system includes these critical drainage pathways.
Wind pressure ratings demand your close attention. Always check the manufacturer's Design Pressure (DP) rating. The DP rating measures the structural load a door can handle. High DP ratings indicate robust resistance to severe weather. The door must withstand local maximum wind gusts. It should do so without the glass deflecting. Furthermore, the frame must remain tightly sealed. It should not whistle or leak air during storms.
Structural integrity depends heavily on the aluminum profile thickness. Standard aluminum profiles often measure between 1.2mm and 1.4mm. These gauges are completely insufficient for exterior balconies. They will bend under heavy wind loads. We recommend a minimum profile thickness of 1.6mm to 2.0mm. Extremely large spans may require even thicker gauges. Thicker profiles prevent structural deflection and ensure long-term stability.
Modern architecture heavily favors minimalist designs. A narrow frame sliding door typically features 20mm to 30mm sightlines. This maximizes glass area and expands your view. However, you should approach narrow frames carefully. Less visible framing means the hidden aluminum must be structurally superior. You cannot compromise on material quality here. Manufacturers must use premium materials like aviation-grade 6063-T5 aluminum alloy. This specific alloy provides immense tensile strength. It carries heavy, double-glazed glass without warping over time.
Thermal performance is another non-negotiable factor. Aluminum conducts heat very efficiently. This creates a problem for exterior applications. Exterior aluminum profiles must include a polyamide thermal break strip. This strip physically separates the exterior metal from the interior metal. It stops thermal bridging cold.
A continuous thermal break prevents winter condensation from forming inside your home. It also blocks heat and cold transfer from the balcony to the interior. Without a thermal break, your door frame will act like a giant radiator. It will pull extreme outdoor temperatures directly into your living space.
Profile Thickness | Typical Application | Wind Load Resistance |
|---|---|---|
1.2mm - 1.4mm | Interior partitions, mild climates | Low. Prone to bowing under pressure. |
1.6mm - 1.8mm | Standard exterior balconies | Medium to High. Suitable for most homes. |
2.0mm+ (or 6063-T5 alloy) | High-rise balconies, hurricane zones | Exceptional. Required for massive glass panels. |
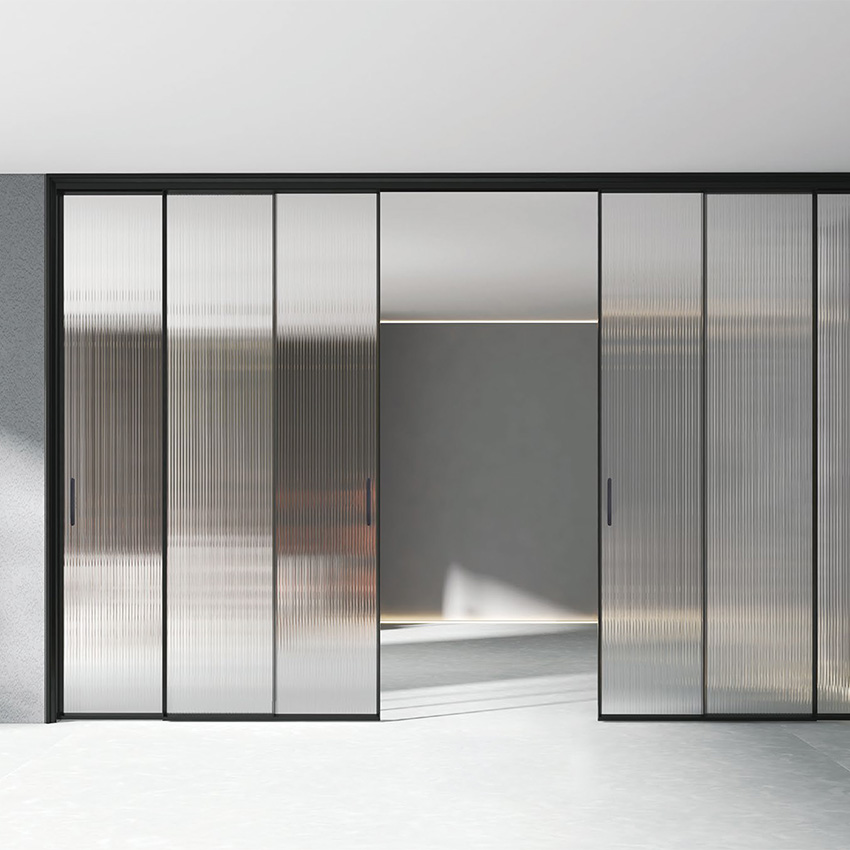
Selecting the right glass matters just as much as the frame. A double glazing sliding door represents the standard baseline for modern balconies. Single-pane glass belongs in the past. It fails modern energy compliance standards and offers zero insulation. We view the shift to insulated glass units (IGUs) as a strict requirement for livability.
Double glazing utilizes two panes of glass separated by a spacer. Manufacturers often fill this space with Argon gas. Argon is denser than air. It slows thermal transfer significantly. Additionally, manufacturers apply Low-E (low-emissivity) coatings to the glass surface. These microscopically thin layers reflect UV rays. They keep your interior cool in summer and retain heating during winter.
Urban balconies require specialized acoustic control. City environments produce heavy traffic noise, sirens, and pedestrian clamor. Standard double glazing blocks some noise, but you can do better. We strongly advise evaluating asymmetric double glazing. This setup uses two different glass thicknesses in the same unit. For example, it might pair a 6mm pane with a 4mm pane.
Different glass thicknesses break varying sound wave frequencies. This disrupts acoustic resonance far better than symmetric glass. Always review the STC (Sound Transmission Class) ratings. Higher STC ratings indicate superior noise reduction.
Safety and compliance guide all high-rise glass decisions. You must mandate the use of toughened (tempered) or laminated safety glass. Structural building codes require safety glass for elevated balconies. Toughened glass resists heavy impacts. If it breaks, it shatters into small, blunt pieces. Laminated glass features an internal resin layer. It holds the glass together even when completely shattered. This prevents dangerous falls and catastrophic injuries.
Glazing Type | Primary Benefit | Best Use Case |
|---|---|---|
Standard Double Glazing (IGU) | Basic thermal insulation | Suburban balconies, moderate climates |
Low-E with Argon Gas | Superior energy efficiency | Homes facing direct sunlight or extreme winters |
Asymmetric Laminated Glass | Maximum acoustic and impact resistance | Urban high-rises, noisy city environments |
Hardware remains the most frequently overlooked component of a door system. Roller systems dictate the daily experience of opening and closing your balcony. Double-glazed, heavy-duty panels carry immense weight. A single glass leaf can weigh upwards of 100 to 150kg. You must evaluate the weight capacity of the internal hardware.
A hidden risk lies in cheap nylon rollers. They often deform under the crushing weight of heavy glass. Over time, flat spots develop. This makes the door drag, scrape, and become impossible to slide. To prevent this, advise your supplier to specify heavy-duty, stainless steel tandem rollers. Tandem rollers distribute the weight across multiple wheels. Precision bearings ensure smooth, silent, and long-term operation. A robust aluminum sliding door relies entirely on premium bottom-rolling hardware to function flawlessly.
Security mechanisms demand an equally rigorous evaluation. A standard single-point latch is wholly inadequate for exterior balconies. Intruders can easily pry single-point locks open. Wind pressure can also force them apart. You need hardware designed to secure the perimeter aggressively.
We recommend installing multi-point locking systems. These advanced locks engage the door frame at three to five separate points along the jamb. Multi-point locks offer two distinct advantages:
Forced Entry Prevention: Distributing the locking points makes it nearly impossible to crowbar the panel away from the frame.
Weather Compression: Engaging the handle pulls the door leaf tightly against its weather seals. This eliminates air leaks and stops the frame from whistling during storms.
Even the finest door will fail if installed incorrectly. Proper installation requires precise leveling and specialized waterproofing techniques. The sub-sill requirement stands as the most critical step. Failing to install proper sub-sill flashing causes severe structural damage. In fact, it is the number one cause of balcony sliding door water leaks.
The door framework must sit on a waterproofed, sloping pan. We call this a sub-sill. The sub-sill catches any water infiltrating the primary tracks. It then directs that trapped water outside, away from the interior subfloor. Skipping this step guarantees future water damage.
Retrofitting brings unique challenges. You must inspect the existing opening thoroughly. When replacing an old balcony sliding door, check the structural header above the door frame. Sagging headers happen frequently in older homes. A sagging header will press down on the new aluminum frame. This crushes the tracks over time and binds the sliding panels. Ensure your installer reinforces the header before placing the new unit.
You need a logical approach when shortlisting vendors. Avoid trusting glossy marketing brochures alone. Instead, follow these concrete next steps:
Request Lab Reports: Instruct buyers to ask vendors for certified laboratory testing reports. Verify the actual data on air infiltration, water penetration, and structural wind loads.
Inspect the Gaskets: Ensure the system uses continuous EPDM rubber gaskets. Avoid cheap brush seals, as they degrade quickly in harsh weather.
Verify Warranty Terms: Read the fine print. Ensure the warranty specifically covers hardware components like rollers and locks. Confirm coverage for IGU seal failures (foggy glass).
Confirm Installation Credentials: Only hire installers experienced with heavy architectural glazing and sub-sill waterproofing.
A successful balcony sliding door balances the aesthetic desire for maximum glass with hard engineering requirements. You cannot sacrifice weather sealing, thermal breaks, or heavy-duty hardware for a slim profile alone. True structural integrity demands thick aluminum gauges, insulated glass, and multi-point security.
Your final decision should prioritize a compliant, expertly installed system over minor initial cost savings. Post-installation leak remediation far outweighs the upfront cost of premium hardware and proper sub-sill flashing. Evaluate lab reports carefully, insist on high-grade components, and ensure your installation team understands the specific demands of exposed balcony environments.
A: Minimum 1.6mm to 2.0mm, depending on panel height and local wind load requirements. Thick profiles prevent the frame from bowing under heavy wind pressure. For large glass expanses or hurricane-prone areas, engineers often mandate 2.0mm+ aviation-grade aluminum to maintain absolute structural integrity.
A: Yes, provided the frame uses high-grade extruded aluminum and heavy-duty concealed roller hardware designed to carry the specific weight of the glass. The hidden frame components must compensate for the minimal visible sightlines. It requires precision engineering to prevent the heavy panels from warping the slim frame over time.
A: They pose a higher risk. If chosen for accessibility or aesthetics, they require advanced sub-sill drainage and a grated trough system to prevent water backing up into the room. Stepped tracks are generally much safer for exposed areas because they provide a physical barrier against heavy, wind-driven rain.
A: Whistling is caused by poor air sealing. Ensure the door features high-quality EPDM rubber gaskets (not brush seals) and a multi-point lock that compresses the panel tightly into the frame. Engaging a multi-point lock pulls the door tight against the weatherstripping, eliminating the gaps that create whistling noises.


