
Author: Site Editor Publish Time: 2026-06-23 Origin: Site

Modern building designs constantly push architectural boundaries. Architects frequently demand entry systems featuring extremely minimal sightlines and massive, oversized openings. However, you cannot compromise structural integrity to achieve these visuals. Traditional materials often force a highly frustrating compromise. Builders usually have to sacrifice thermal efficiency for sleek aesthetics. Sometimes they give up security to maintain a minimalist profile. These trade-offs no longer meet modern building code requirements.
You can entirely avoid these compromises today. An engineered aluminum entrance door directly addresses these intense architectural demands. Manufacturers achieve this through advanced polyamide thermal breaks and robust extrusion profiles. These highly engineered systems shift the focus entirely. They move discussions away from upfront material limitations. Instead, they emphasize long-term operational performance, security, and climate control. In the following sections, we will explore their structural capabilities, thermal metrics, and critical installation realities.
Aluminum systems solve structural limitations, allowing for wider, taller entryways that traditional materials cannot support without warping.
Integration of polyamide thermal breaks has transformed aluminum from a thermal liability into a highly efficient insulated security door.
Proper evaluation requires looking beyond aesthetics to assess air/water infiltration ratings, structural wind loads, and hardware compatibility.
Implementation success depends heavily on structural anchoring and thermal bowing mitigation during the installation phase.
Architects and builders face increasing pressure on every new commercial and residential project. They must specify entry systems meeting incredibly stringent energy codes. Building departments constantly update and tighten these local climate regulations. Simultaneously, clients demand high-end, minimalist aesthetics. They want expansive glass areas and incredibly narrow frames. Designing a modern front door requires balancing these heavy visual expectations against strict functional building standards.
Many traditional building materials fail under modern architectural demands. Wood doors require high, continuous maintenance. They easily warp under heavy structural loads or fluctuating weather conditions. Solid wood also severely limits the maximum width of a single operable panel. On the other hand, uPVC lacks inherent structural rigidity. It bends and flexes under stress. uPVC simply fails when supporting oversized commercial panels or luxury residential openings. Neither material reliably holds the heavy triple-glazing required for passive house standards.
A viable modern entry system must meet strict success criteria. First, it must offer an exceptionally high strength-to-weight ratio. The metal frame must easily support extremely heavy laminated glazing units. It also needs to provide exact color matching capabilities. Builders require anodized or durable powder-coated finishes for seamless visual integration. Furthermore, the final system must maintain strict ADA compliance. It must simultaneously offer remarkably low maintenance cycles.
Feature / Requirement | Wood | uPVC | Extruded Aluminum |
|---|---|---|---|
Strength-to-Weight Ratio | Moderate | Low | Very High |
Oversized Panel Support | Prone to Warping | Requires Steel Reinforcement | Excellent (Maintains Rigidity) |
Maintenance Needs | High (Frequent sealing/painting) | Low | Very Low |
Aesthetic Customization | High (Stain/Paint) | Limited (Foil wraps) | High (Anodized/Powder-Coat) |
Commercial spaces demand rugged durability above all else. Retail entryways handle thousands of daily visitors. Engineers prioritize cyclic testing when developing these doors. They measure performance in millions of continuous cycles-to-failure. A commercial aluminum exterior door seamlessly integrates complex hardware. Installers easily fit advanced access control systems into the hollow extrusions. The frames confidently house heavy panic hardware, electronic strikes, and automated opening motors. The structural metal prevents hardware from tearing out under heavy daily abuse.
High-end homes demand entirely different architectural features. Custom builds frequently highlight massive pivot hinge systems. Designers favor oversized, single-panel configurations to maximize natural light. A customized aluminum frame supports these enormous glass panes effortlessly. This structural rigidity allows seamless indoor-outdoor architectural transitions. Homeowners experience smooth, balanced operation despite the massive weight of the door leaf. The metal framework never sags, ensuring perfect alignment over decades of residential use.
Hospitals, schools, and government centers experience relentless wear and tear. We evaluate these institutional environments based on high-frequency usage and severe impact resistance. Carts, stretchers, and heavy equipment constantly bump into civic door frames. Aluminum entrance systems excel in these highly abusive locations. The thick extruded metal resists denting and structural deformation. Civic planners specify these systems specifically for their proven long-term durability in unpredictable, high-impact public environments.
Commercial: Concealed vertical rod panic devices, motorized continuous hinges.
Residential: Offset pivot hinges, smart biometric mortise locks, minimal pull handles.
Institutional: Heavy-duty surface closers, kick plates, electrified latch retraction.
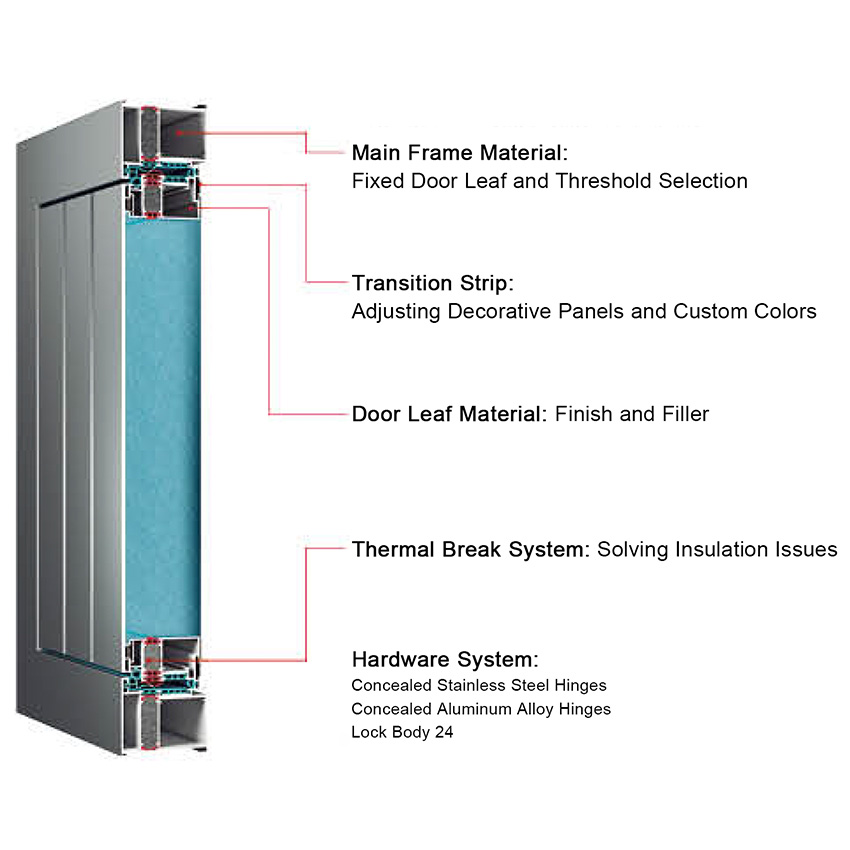
Historically, metal doors acted as massive thermal bridges. They easily transferred winter cold or summer heat directly into buildings. Modern engineering completely solved this physical limitation. Today, manufacturers utilize advanced polyamide thermal struts. They separate the interior and exterior aluminum profiles completely. Multi-chamber extrusions further trap air to prevent thermal transfer. This advanced engineering effectively isolates the interior climate. You routinely see these features specified as strict requirements for meeting passive house standard certifications.
Standard entries cannot properly secure high-risk commercial or residential buildings. Upgrading to a thermally broken, thick-walled aluminum frame creates a formidable physical barrier. This setup essentially functions as a highly insulated security door. Manufacturers accomplish this through deep hardware integration. The metal frames easily accept multi-point locking systems. They utilize heavy-duty concealed hinges to prevent exterior tampering. Additionally, the deep glazing pockets securely hold thick, laminated, or impact-rated ballistic glass.
You must always verify independent testing data before specifying a door system. Instruct your procurement team to demand structural performance class certifications. Industry standards like AAMA/WDMA/CSA 101/I.S.2/A440 dictate acceptable structural limits. You should also verify NFRC thermal ratings for local energy code compliance. Finally, check the specific forced-entry resistance standards. Verified compliance ensures the door actually performs as the manufacturer originally promised.
Testing Category | Primary Standard | What It Measures |
|---|---|---|
Thermal Performance | NFRC 100 / 200 | U-Factor, Solar Heat Gain Coefficient (SHGC). |
Air/Water Infiltration | ASTM E283 / E331 | Resistance to drafts and driven rain penetration. |
Structural Wind Load | ASTM E330 | Ability to withstand uniform static air pressure (wind storms). |
Forced Entry | ASTM F476 / AAMA 1304 | Resistance to physical tampering, prying, and impact. |
Even the best materials face real-world physical constraints. The "bimetallic effect" presents a significant challenge for exterior metal doors. This occurs when doors face intense, direct sunlight. The exterior dark metal heats up and expands rapidly. The interior metal remains cool and static. This temperature difference causes the panel to warp temporarily. You can mitigate this risk effectively. Specify specialized anti-bi-metal polyamide strips during the design phase. Alternatively, design strategic architectural overhangs to block direct midday sun.
Large aluminum panels carry immense physical weight. When you add triple-pane security glass, the load increases exponentially. Discussing robust sub-framing is absolutely critical here. Installers cannot mount these heavy systems onto weak framing studs. Hinges and heavy-duty pivots require precise engineering calculations. You must calculate the exact load distribution correctly. Proper anchoring completely prevents frame sagging and operational dragging over time.
Use heavy-gauge steel reinforcements inside adjacent wall framing.
Specify specialized shim materials capable of handling high compressive loads.
Align pivot points precisely using laser levels before securing final anchors.
Exposed architectural applications face relentless rain and snow. Effective water management ensures the building envelope remains dry. Sub-sill flashing acts as the most critical defensive layer. Installers must carefully integrate this flashing with the existing weather barrier. You must also guarantee proper weep hole drainage. Keep these small exterior drainage channels completely clear of construction debris. Finally, verify sealant compatibility. The silicone or polyurethane caulk must adhere perfectly to both the powder-coated aluminum and the surrounding masonry.
Blocking internal weep holes with excessive perimeter sealant.
Failing to flash the rough opening sill properly before dropping the frame in.
Using incompatible foams pushing the frame out of square during expansion.
Procurement begins with defining precise architectural requirements. You must align the door specification exactly with the building's specific environment. Start by determining the necessary wind load calculations based on building height and location. Next, establish the strict energy requirements mandated by local municipal codes. Finally, estimate the daily usage frequency. A door opening fifty times a day requires different hinge hardware than one opening five thousand times daily.
You cannot treat all aluminum extrusion companies equally. Vetting suppliers requires strict criteria. First, examine their warranty length and exact coverage limitations. Second, check if they provide reliable local engineering support for your installation team. Third, demand to see available third-party test reports for air, water, and structural performance. Finally, investigate their finish quality standards. High-end architectural projects demand finishes meeting stringent AAMA 2605 specifications for long-term UV resistance.
Move your procurement process forward systematically. Start requesting highly detailed architectural details from your shortlisted manufacturers. Ask them to provide specific CAD and BIM models for your design software. You also need their verified thermal performance submittals early in the planning phase. Reviewing these technical documents thoroughly ensures the product actually matches your rigorous project review standards.
Specifying highly engineered aluminum entryways delivers massive strategic value for modern architecture. These robust systems conquer high-demand environments easily. They support oversized dimensions and extreme glazing weights gracefully. Traditional materials simply fail under these exact same physical stresses. Modern thermal breaks also ensure these metal frames perform brilliantly in extreme climates.
Making this upfront material investment secures long-term architectural success. You actively mitigate future maintenance risks and frustrating operational failures. Furthermore, the structural rigidity provides deeply enhanced building security and impact resistance. The overall structural longevity easily justifies specifying these premium systems for both commercial and residential applications.
Take action on your project specification today. Consult directly with an architectural representative regarding your exact opening dimensions. Download a comprehensive technical specification guide to review testing metrics. Finally, request a project-specific quote to integrate these advanced entry systems into your next building design.
A: Modern engineered systems prevent condensation effectively. They utilize continuous polyamide thermal breaks inside the frame structure. These engineered struts isolate the cold exterior metal entirely from the warm interior metal. This continuous insulation completely stops thermal bridging. When paired with high-performance insulated glass, the interior frame remains warm. You simply need to specify the correct thermal break depth for your specific climate zone.
A: Aluminum systems provide exceptional security, rivaling many commercial steel options. Heavy-duty extruded aluminum offers immense inherent structural rigidity. Manufacturers regularly engineer these as specialized security doors. They utilize complex multi-point locking mechanisms. Concealed hinges prevent external physical tampering completely. The deep frame pockets natively support thick, impact-rated ballistic glass. They routinely pass highly stringent forced-entry resistance tests required by commercial building codes.
A: Lead times depend heavily on your specific customization requirements. Standard configurations usually take four to six weeks to manufacture. Highly custom extrusion profiles or specialized AAMA 2605 powder-coated finishes require eight to twelve weeks. Once installed properly, these robust doors offer an exceptional lifespan. You can expect 20 to 30-plus years of reliable operation. They naturally resist rust, corrosion, and structural sagging.
A: Retrofitting into existing wood or uPVC frames is highly discouraged. Traditional sub-frames lack the necessary structural anchoring to support heavy aluminum profiles safely. Leaving an old frame also severely compromises your critical weatherproofing envelope. Installers strongly recommend a full-frame replacement. This complete replacement ensures proper sub-sill flashing, optimal load distribution, and perfect sealant integration for long-term performance.


