
Author: Site Editor Publish Time: 2026-06-25 Origin: Site

Interior architecture is currently undergoing a massive and rapid shift. Designers and facility managers constantly face a difficult challenge in daily operations. They must divide large open areas without sacrificing natural light or breaking visual continuity. Post-pandemic office designs and modern residential layouts demand flexibility. You cannot rely on outdated spatial strategies anymore. Choosing the right partition material requires a careful balancing act. You need to weigh structural integrity against acoustic performance and long-term durability. Traditional solid walls block ambient light and feel entirely oppressive. Conversely, frameless glass often fails miserably to block distracting ambient noise. This is where a highly specified, engineered solution steps in. An aluminum frame glass door perfectly bridges this critical gap. It provides the rigid strength needed for demanding commercial spaces while securing vulnerable acoustic weak points. In this article, you will discover why aluminum framing dominates modern interior design. We will explore direct material comparisons, aesthetic flexibility, and critical implementation steps. You will learn exactly how to select the optimal configuration for your specific space requirements.
Aluminum frames provide a superior strength-to-weight ratio, enabling large glass spans with minimal structural strain compared to steel.
Framed systems inherently support high-performance acoustic seals, offering measurable sound mitigation for offices and private zones.
Opting for a narrow frame door delivers minimalist aesthetics without compromising the hardware durability required in high-traffic environments.
Evaluating structural ceilings and accessibility compliance early is critical to avoiding installation delays and cost overruns.
Pure open-concept designs often fail spectacularly in practical application. They look beautiful on architectural floor plans and in photographs. However, they allow unchecked noise transmission to disrupt daily tasks. Employees and residents frequently complain about a severe lack of focus zones. Echoes bounce off hard surfaces, making phone calls and deep work nearly impossible. Alternatively, building solid drywall creates entirely different environmental problems. Drywall completely blocks natural sunlight. It also drastically reduces HVAC efficiency by disrupting natural, cross-ventilating airflow. You end up with dark, stuffy, and isolated cubicles.
You need a highly targeted solution for dynamic space zoning. A modern partition door solves these competing interior demands perfectly. It allows you to create private, quiet rooms while simultaneously maintaining a highly collaborative atmosphere. When evaluating different partition materials, you must establish clear success criteria right away. First, prioritize the acoustic rating. Look closely at Sound Transmission Class (STC) or Weighted Sound Reduction Index (Rw) values. Second, consider the visual weight of the installation. The frame should look intentional without completely overpowering the room's existing aesthetic. Finally, assess overall mechanical durability. The chosen hardware and extrusions must easily withstand constant, daily abuse.
Steel offers incredible tensile strength but introduces massive, problematic weight. An aluminum frame glass door dramatically reduces the dead load imposed on structural ceilings and floors. This significant weight reduction heavily simplifies the installation process. It means you need less heavy lifting equipment on your job site. Regarding mass manufacturing, aluminum extrusion proves much more scalable. Extruding aluminum costs significantly less than welding and grinding raw steel. Factories can turn around complex extruded profiles very quickly. This results in much shorter lead times for your specific project. Furthermore, aluminum boasts naturally high corrosion resistance. It performs exceptionally well in humid indoor environments. You can install it safely in fitness centers, coastal office buildings, or indoor pool enclosures without fearing aggressive rust.
Wood certainly brings a classic, organic warmth to interior spaces. However, it completely lacks reliable dimensional stability. Wood naturally warps, expands, and contracts over its lifecycle. Typical indoor HVAC fluctuations cause these physical changes. Over time, this constant shifting heavily compromises the door's acoustic seals. Air gaps form, and noise leakage increases rapidly. Aluminum remains entirely rigid and stable. It simply ignores seasonal humidity shifts and sudden temperature drops. You spend far less time and money on ongoing maintenance. The structural lifespan of extruded metal heavily outlasts standard timber frames. You never have to sand, restain, or reseal an anodized metal frame.
Frameless glass partitions look sleek but fail entirely in acoustic isolation. You simply cannot attach robust perimeter gaskets to bare, polished glass edges. Framed metal systems change this dynamic completely. They allow you to install deep, heavy-duty rubber seals. You can even integrate automatic drop-down acoustic sweeps directly at the floor level. This engineered approach drastically outperforms the standard air gaps found in frameless designs. Furthermore, aluminum edges physically protect the fragile glass panels. They tightly shield vulnerable glass corners from accidental lateral impacts. Bumps from rolling office chairs, delivery carts, or cleaning equipment will not shatter a properly framed panel.
Performance Comparison: Glass Partition Framing Materials | |||
Material Option | Acoustic Potential (STC Range) | Weight & Structural Load | Maintenance Requirements |
|---|---|---|---|
Extruded Aluminum | High (35 - 45 STC) | Low | Minimal |
Welded Steel | High (35 - 45 STC) | Very High | Moderate (Rust prevention needed) |
Solid Wood | Moderate (30 - 38 STC) | Medium | High (Prone to warping) |
Frameless Glass | Low (20 - 28 STC) | Medium | Low (High shatter risk at edges) |
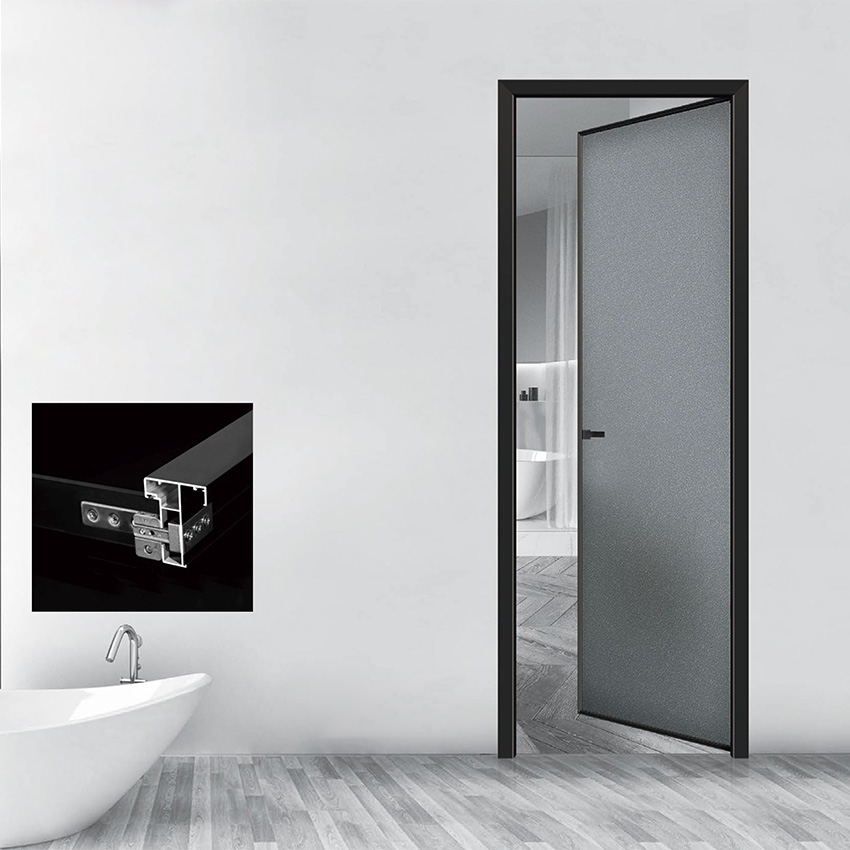
High-traffic commercial zones demand incredibly rugged, reliable hardware. Commercial offices often see hundreds of door opening cycles daily. Standard residential materials break down quickly under this extreme load. Extruded aluminum handles this continuous use effortlessly. The rigid metal alloy prevents door hinges from sagging over years of operation. It keeps the heavy glass leaf perfectly aligned inside its vertical jamb. You avoid the scraping floors, binding tracks, and stuck latches common in weaker assemblies. Maintenance teams appreciate how aluminum frames hold mechanical fastener threads tightly. Screws do not strip out as they often do in composite materials or softwoods.
Architects and interior designers love the aesthetic flexibility of engineered metal systems. You can specify between two main commercial finish options. Anodized processing chemically penetrates the metal surface. This creates supreme scratch resistance and a distinct metallic sheen. Alternatively, powder coating sits securely on top of the raw metal. This allows for exact RAL color matching to fit specific corporate branding guidelines. If you want ultra-thin visual sightlines, a narrow frame door is the ideal design choice. These advanced systems often achieve face profiles as thin as one single inch. Despite this extreme minimalist look, they still easily conceal heavy-duty locking hardware deep inside their hollow cavities.
Technology moves incredibly quickly in architectural glazing. Bare, frameless glass cannot securely hold complex, modern glass assemblies. Deep metal extrusion channels easily accept thicker acoustic laminated glass. You can easily specify insulated double-glazing for maximum sound isolation between executive offices. The deep structural pockets also hold highly textured fluted glass. This provides excellent visual privacy while still transmitting light. Moreover, the hollow extrusions securely route low-voltage electrical wiring. This makes them absolutely perfect for housing smart switchable privacy glass. You can turn a transparent glass wall completely opaque with the simple flip of a wall switch.
The classic pivot or hinge setup remains incredibly popular in modern builds. An indoor glass swing door fits perfectly in standard commercial office fronts. It also works beautifully for executive meeting rooms or high-end residential home studies. You must consider specific hardware integrations very early in your design phase. Deep vertical stiles can securely accept commercial mortise locks. They easily hide overhead concealed door closers, keeping the ceiling line clean. You can also wire them directly for electronic access control systems via integrated electric strikes. This allows seamless integration with employee keycard scanners or biometric readers.
Compact floor plans simply cannot accommodate large swinging door radiuses. Sliding and stacking partition systems solve this frustrating spatial limit. They glide cleanly parallel to the adjacent wall. This action frees up highly valuable interior square footage. You have two primary mechanical choices here. Top-hung systems suspend the glass panels directly from a heavy ceiling track. This leaves the floor entirely trackless, smooth, and seamless. Bottom-rolling systems, however, carry the panel weight entirely on the floor slab. You should always choose bottom-rolling systems if your ceiling bulkhead lacks adequate structural steel support.
Installing heavy glass partitions requires serious site preparation. You cannot simply screw metal tracks into standard acoustic ceiling tiles. Top-hung sliding systems strongly demand heavily reinforced ceiling bulkheads. You must tie the header track directly into the structural concrete slab or rigid steel joists above. Failing to do so quickly causes track deflection. Deflection leads directly to jammed rolling carriages, binding panels, and potentially broken glass. Always involve a structural engineer when planning large-scale sliding glass installations. They will calculate the exact live load deflection limits required for smooth operation.
Your specific procurement strategies will vary based heavily on project urgency. Standardized modular partition systems offer much faster manufacturing lead times. Manufacturers stock common sizes and finishes, saving you considerable time and money. Conversely, custom-extruded architectural builds provide exact dimensional perfection. They allow you to match complex ceiling curves or unique floor slopes. However, custom shapes require the creation of new extrusion dies. This adds several weeks to your delivery timeline. It also noticeably increases upfront tooling costs. Always weigh project speed against the need for bespoke architectural detailing.
Regulatory compliance is entirely mandatory, never optional. It strictly dictates your hardware selections and floor clearance choices. Failing to comply can result in failed inspections and costly tear-outs.
Ensure your clear opening widths meet local accessibility standards. They typically require a strict 32-inch minimum clearance.
Specify ADA-compliant floor thresholds. Keep them entirely flush or properly beveled (under half an inch) to prevent severe tripping hazards.
Apply high-contrast visual manifestation decals on all large, clear glass panels. This alerts visually impaired users and prevents dangerous accidental collisions.
Verify lever hardware height. Door handles generally must sit between 34 and 48 inches above the finished floor level.
Selecting the right internal partition goes far beyond chasing fleeting aesthetic trends. It is fundamentally about specifying a reliable, acoustically sound, and highly functional system. Aluminum framed units offer unparalleled low-maintenance longevity for any facility. They give you the beautiful visual lightness of bare glass combined with the rigid structural integrity of metal. Before you finalize a contract with a supplier, take three concrete action steps. First, aggressively request certified STC acoustic test reports for their exact frame-and-glass combinations. Second, rigorously verify the origin and tested cycle rating of their specified hinges and locks. Finally, carefully audit your existing ceiling support structures with a licensed contractor. Careful, methodical planning ensures your new interior glass walls perform exactly as intended for decades.
A: While no internal partition is ever 100% soundproof, aluminum framed systems excel greatly at active noise mitigation. They easily accommodate thick double-glazing and robust perimeter acoustic seals. This engineered setup blocks airborne noise highly effectively. Most high-quality framed assemblies achieve STC ratings between 35 and 45. This provides excellent, reliable speech privacy for standard offices and conference rooms.
A: The structural secret lies entirely in the engineering geometry. A thin visible face width does not equate to a weak frame. Engineers significantly increase the depth of the metal extrusion. This maintains the required structural moment of inertia. This deep, hollow profile forcefully resists twisting. It easily supports heavy laminated glass while keeping the front edge sleek.
A: Standard manufacturing lead times typically range widely from 4 to 8 weeks. This timeframe depends heavily on your specific finish choices and sizing requirements. Stock modular sizes in standard anodized silver ship the fastest. Custom paint matching or uniquely engineered curved profiles will push delivery times toward the longer end of that spectrum.
A: Yes, they are incredibly compatible. Smart glass, like switchable PDLC film, strictly requires continuous low-voltage electrical connections. Hollow aluminum extrusions serve perfectly as safe internal conduits. They easily conceal and safely route the necessary wiring from the ceiling down to the door hinges. This creates a completely seamless, high-tech privacy solution.


