
Author: Site Editor Publish Time: 2026-07-19 Origin: Site

The exterior envelope stands as the most critical aesthetic and functional investment in any major commercial project. It dictates the entire visual identity of your structure. This protective skin directly impacts energy compliance, tenant comfort, and long-term durability against harsh elements. A poorly designed envelope leads to massive energy leaks and continuous water intrusion issues. We must choose the right systems to prevent these physical failures.
At its core, a non-load-bearing exterior enclosure hangs from the building structural frame like a curtain. It seamlessly transfers wind and gravity loads back to the primary structure without carrying floor slab weights. This independence ensures optimal structural integrity.
This article equips architects, general contractors, and developers to properly evaluate, specify, and procure these advanced systems. You will learn about structural mechanics, material differences, and system delivery methods. We provide the technical framework necessary to make highly informed procurement and installation decisions.
Structural Independence: Glass curtain walls support only their own weight and environmental loads, bypassing floor slabs for a continuous exterior aesthetic.
System Selection: The choice between unitized and stick-built systems hinges on project scale, labor availability, and site logistics, not just material costs.
Performance Variables: Superior thermal management, moisture defense, and security ratings justify the premium over standard storefront or window wall alternatives.
Risk Mitigation: The highest risk of failure lies in field installation and sealing; factory-glazed systems drastically reduce on-site defects.
Understanding facade mechanics requires looking beyond mere aesthetics. The primary function involves managing complex structural forces. The system handles dead loads, which represent the inherent weight of the framing and glass. It also dynamically manages live loads. These live loads include intense wind pressures, seismic vibrations, and constant thermal expansion.
Engineers design specialized anchors to connect the exterior frame directly to the floor slabs or vertical columns. These anchors allow slight movements. Without this flexibility, rigid panels would crack under normal environmental stress.
Several core components work together to form this protective barrier:
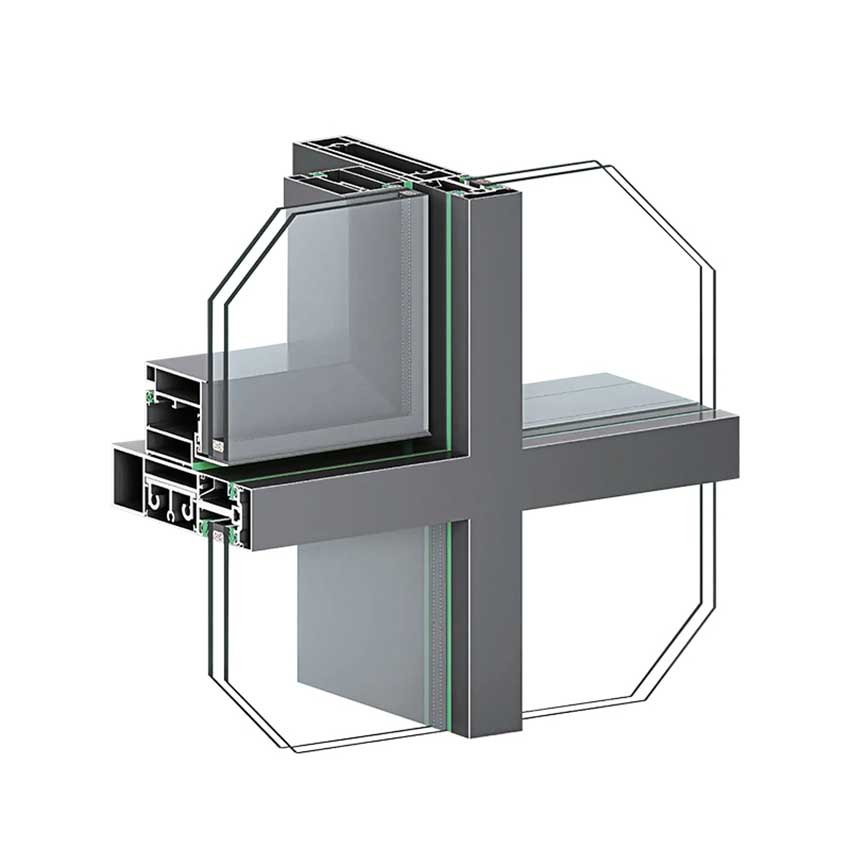
Mullions and Transoms: These form the horizontal and vertical framing members. Teams typically specify an engineered aluminum curtain wall grid. Aluminum offers an exceptionally high strength-to-weight ratio. It resists corrosion and accepts precise structural extrusions.
Infill Panels: The framing holds various panel types. Vision glass remains transparent for natural light and views. Spandrel glass uses opaque coatings to hide ugly structural elements like concrete floor slabs. Some designs incorporate metal or composite solid panels.
Anchoring and Moisture Management: Water will inevitably penetrate the primary seal. The system uses specific features to manage this reality. Weep holes channel trapped moisture back outside. Internal gaskets and sealants equalize internal cavity pressure. This pressure equalization actively prevents vacuum forces from sucking water indoors.
Proper integration of these components ensures long-term building stability. If one element fails, the entire envelope suffers. You must specify materials tested for your specific climate zone.
Buyers often confuse different glazing categories. You must evaluate the correct system type early in the design phase. Choosing the wrong category causes severe performance limitations later.
Storefronts serve very specific, limited applications. They work best for ground floors, retail entrances, and short spans of one to two stories. The design rests entirely on the bottom floor slab.
They present significant limitations for large commercial structures. They carry lower structural integrity overall. Storefronts cannot withstand the high wind loads found at upper elevations. They also offer much lower resistance to heavy water and air infiltration.
Window walls offer a middle-ground solution. Developers frequently use them for multi-family residential towers or budget-conscious mid-rise buildings. Teams install these units strictly between the concrete floor slabs.
The slabs remain physically exposed to the exterior. Designers must use separate slab covers to hide the concrete. This compartmentalized installation makes them easier and safer to install from the interior. However, they introduce higher risks of thermal bridging. The numerous slab joints also increase the long-term risk of water leaks.
A true glass curtain wall handles the most demanding architectural requirements. It works best for high-rise commercial towers, corporate headquarters, and buildings featuring complex geometries. It entirely bypasses the floor slabs. This creates a beautifully continuous exterior skin.
The verdict remains clear for premium developments. It offers the highest absolute performance against bulk water, air leakage, and heavy structural stress. It provides unmatched aesthetic continuity. We highly recommend this approach for any structure exceeding five stories.
Here is a quick summary chart to clarify your evaluation:
System Type | Primary Application | Structural Support Method | Water/Air Resistance |
|---|---|---|---|
Storefront | Ground floors, retail, 1-2 stories | Rests on the bottom floor slab | Low to Moderate |
Window Wall | Mid-rise, multi-family residential | Spans floor-to-ceiling between slabs | Moderate to High |
Curtain Wall | High-rise, premium commercial | Hangs off the slab edge continuously | Very High |
You must align your chosen delivery method with your specific project logistics. The industry divides delivery into two main categories. Each carries unique advantages and distinct risk profiles.
Stick-built methods rely entirely on field assembly. Manufacturers ship individual aluminum extrusions, glass panels, and gaskets separately to the construction site. Glaziers assemble the entire framework piece by piece on the building structure.
We recommend this approach for low-to-mid-rise buildings. It works exceptionally well for projects featuring highly irregular shapes. Sites with extremely tight logistical constraints often require stick-built systems. If local streets prevent large module deliveries, you must use this piecemeal approach.
This method carries a high risk factor regarding quality control. The final seal quality depends heavily on local on-site weather conditions. Rain, extreme cold, or high winds will negatively impact sealant curing. It also relies intensely on the specialized expertise of the local labor pool.
Unitized delivery shifts the assembly burden away from the job site. Factories pre-assemble large, fully glazed panels in a strictly climate-controlled environment. These modules often span a full floor height.
These systems excel in high-rise commercial developments. They support fast-track construction schedules perfectly. Workers simply interlock the massive panels upon arrival. This drastically reduces the time spent sealing joints outside.
Unitized approaches introduce different risk factors. They require extensive upfront engineering work. Your structural concrete slab tolerances must remain incredibly precise. If the slabs sag, the interlocking panels will fail to align. You also need heavy crane usage on-site to hoist these massive units into position.
Consider these step-by-step logistical differences when making your choice:
Design Phase: Unitized requires earlier finalization of architectural drawings. Stick-built allows slightly more late-stage flexibility.
Fabrication: Unitized systems undergo rigorous factory water testing before shipping. Stick-built relies strictly on field tests.
Transportation: Unitized panels require specialized flatbed transport. Stick extrusions fit into standard shipping containers.
Installation: Unitized uses small, specialized crews with cranes. Stick-built requires larger crews working extensively from exterior scaffolding.
Procuring a high-performance facade system requires reviewing strict industry standards. You must look beyond standard aesthetic mock-ups. We evaluate these systems through four critical technical lenses.
Modern building codes demand aggressive thermal management. You must evaluate the system U-factors. Lower U-factors indicate better insulation against cold weather. Solar Heat Gain Coefficient (SHGC) measures how much solar radiation enters the building. A low SHGC prevents the interior from overheating during summer.
You must specify thermally broken aluminum framing. Metal conducts heat rapidly. A thermal break places a non-conductive polymer between the exterior and interior aluminum extrusions. This simple physical barrier stops heat transfer. Meeting strict local energy codes, such as ASHRAE 90.1, absolutely requires thermal breaks. LEED certification processes also heavily weigh these thermal metrics.
Water intrusion destroys interior finishes rapidly. You must understand the "rainscreen principle." The industry moved away from simple barrier systems decades ago. Relying solely on a single layer of exterior caulking presents a massive liability. Sealants eventually crack under ultraviolet exposure.
Instead, specify pressure-equalized systems. These designs assume water will breach the first layer. They utilize an internal cavity where air pressure matches the outside wind pressure. Since the pressures equalize, no vacuum exists to suck water deeper inside. Weep holes then safely drain the captured water. This represents a modern, fail-safe approach to moisture management.
Commercial structures increasingly face complex security threats. Your exterior serves as the primary defensive perimeter. Assess requirements for blast resistance in urban centers. National protective security guidelines often mandate specific framing reinforcements.
Ballistic ratings require specialized polycarbonate glass layers. Forced entry standards dictate reinforced locking mechanisms at ground levels. The framing system must physically capture the heavy security glass securely. Standard shallow glazing pockets will fail under explosive impact. You must specify deep-pocket extrusions for high-security applications.
Urban environments generate severe exterior noise pollution. Traffic, sirens, and construction easily penetrate standard glass. Acoustic control directly impacts interior tenant comfort and productivity.
We solve this by specifying laminated glass. The internal plastic interlayer dampens sound vibrations effectively. Varying the air-space thickness within the Insulated Glass Units (IGUs) also disrupts sound waves. Using two panes of glass with different thicknesses prevents harmonic resonance. A well-designed acoustic envelope dramatically transforms the interior user experience.
Even the highest quality commercial building curtain wall faces real-world execution risks. Understanding what typically goes wrong allows you to proactively manage the construction lifecycle.
Industry data reveals a harsh reality. Over 90% of structural failures stem from field installation errors, not material defects. Workers often apply sealants to dirty surfaces. Sometimes they misalign structural anchors.
You must mandate rigorous site mock-ups before full installation begins. Build a small section on-site and subject it to heavy performance testing. The AAMA 501.2 water test remains an industry standard. Inspectors spray high-pressure water directly at the joints. Fixing a leak on a mock-up saves months of repair work later. Never skip the physical testing phase.
High-performance exterior components require immense manufacturing lead times. Factories rarely stock customized extrusions. You must factor in 12-to-24-week lead times for fabrication.
Custom glass formulations require separate manufacturing queues. Thermal breaks, structural silicones, and specialized anchors rely on complex global supply chains. Delays in facade delivery will stop all interior finish work. A building cannot receive drywall until it becomes completely weather-tight. Procure your envelope package immediately after finalizing structural drawings.
An exterior envelope requires consistent physical maintenance. Nothing lasts forever under intense solar radiation and severe weather conditions. Plan carefully for future sealant degradation. Typical weather seals maintain elasticity for about 10 to 15 years.
Once they harden, water begins penetrating the outer layer. Schedule routine visual inspections every few years to spot failing gaskets early. Furthermore, consider the logistical difficulty of replacing broken structural glass at extreme heights. Building owners must ensure adequate roof access for heavy swing stages. Replacing a massive double-glazed unit on the fortieth floor presents a massive operational challenge.
A glass curtain wall represents much more than a simple aesthetic choice. It functions as the primary environmental defense system of your commercial building. It manages water, stops extreme temperature fluctuations, and handles dynamic wind forces effortlessly.
Take decisive action early in your project lifecycle. Initiate design-assist phases directly with facade consultants. Bring specialized glazing contractors into the conversation before finalizing your concrete structural drawings. Ensure your slab edge tolerances perfectly align with your chosen structural system. Prioritize rigorous mock-up testing to guarantee long-term performance and tenant satisfaction.
A: The aluminum framing structure typically lasts over 50 years with proper care. However, the insulated glass units (IGUs) and weather seals have much shorter lifespans. IGU seals usually fail between 15 and 25 years, causing fogging. Exterior weather caulking requires replacement every 10 to 15 years.
A: Yes. Teams frequently use an "over-cladding" approach to install new systems directly over older, failing facades. This avoids displacing tenants. Complete removal works better for major renovations. Engineers must always verify that the original structural frame can support the new live and dead loads.
A: Aluminum expands significantly when heated by the sun. The framing uses engineered slip joints and slotted connections to absorb this growth. These joints allow the vertical mullions to slide slightly without buckling. Highly flexible structural silicones stretch to accommodate panel movement without breaking the weather seal.
A: Standard aluminum and glass assemblies are not naturally fire-rated. While glass won't burn, extreme heat shatters it quickly. The critical requirement involves perimeter fire containment. Contractors must install compressed fire safing insulation exactly where the back of the exterior wall meets the concrete floor slab.


