
Author: Site Editor Publish Time: 2026-07-13 Origin: Site

Expanding home square footage presents a tough decision for many property owners. You must carefully balance structural longevity against aesthetic appeal. Strict budget constraints also complicate the planning process. Homeowners often struggle finding the right building material. You want a permanent, highly weather-resistant addition. Enter the aluminium sunroom. It now stands as the premium engineered standard. Modern home additions rely heavily on this robust framing framework. Builders are steadily moving away from high-maintenance wood. They also avoid structurally limited vinyl enclosures. Aluminum offers a smarter, highly resilient alternative. This article delivers an objective evaluation of aluminum’s actual performance. We will outline its core structural benefits and architectural versatility. We also detail critical implementation factors to consider. Review these insights thoroughly before you break ground. You will learn exactly how to maximize your property investment over the long term.
Superior Strength-to-Weight Ratio: Aluminum allows for narrower frames and expansive glass installations without compromising load-bearing integrity.
Zero-Rot Maintenance: Unlike wood, powder-coated aluminum resists rust, warping, and insect damage.
Architectural Versatility: Seamlessly transitions from a simple screened enclosure to a fully climate-controlled outdoor glass house.
Predictable Installation: Prefabricated aluminum extrusions significantly reduce onsite construction timelines and labor costs compared to stick-built additions.
We must evaluate framing materials objectively. You can compare aluminum directly against traditional wood and vinyl. Wood frames require constant maintenance to survive outside. They carry a very high risk of moisture rot. Vinyl frames present a completely different set of problems. They expand and contract significantly during extreme temperature shifts. This repeated movement degrades window seals over time. Aluminum avoids both of these critical failures entirely. It remains dimensionally stable across all climates.
Let us look closely at load-bearing capabilities. Heavy structural glazing presents a massive engineering challenge. Double-pane insulated glass units carry significant mass. Triple-pane units weigh even more. You need this specific glazing for optimal energy performance. Aluminum handles these immense static loads flawlessly. You absolutely need this incredible rigidity for a true glass sunroom. Vinyl frames tend to sag under extreme glass weights. Wood frames handle the weight adequately. However, wooden beams must remain incredibly thick. Aluminum solves this entire engineering puzzle elegantly.
Next, we evaluate corrosion and weather resistance. Aluminum relies on simple science to survive harsh environments. The metal naturally oxidizes upon exposure to oxygen. This rapid oxidation forms a microscopic protective shield. Manufacturers enhance this natural defense using powder coating processes. Powder coating electrically bonds color pigments directly onto the metal surface. The finish survives high-humidity zones easily. It resists salty coastal air without degrading or pitting. It handles heavy snow loads effortlessly during harsh winters.
Material Type | Load-Bearing Capacity | Weather Resistance | Maintenance Frequency |
|---|---|---|---|
Aluminum | Very High | Excellent (Rust-proof) | Minimal |
Wood | High | Moderate (Prone to rot) | High |
Vinyl | Low | Good (Can warp) | Minimal |
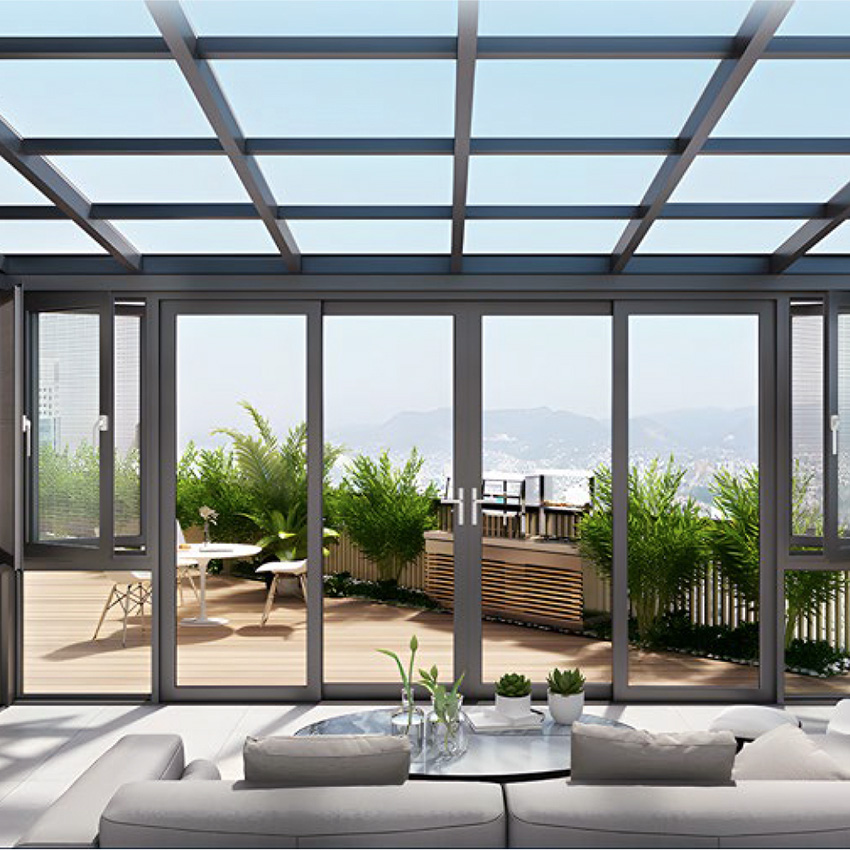
Many homeowners express skepticism about metal structures. They worry about metal conducting unwanted heat and cold. Modern engineering solves this thermal transfer problem entirely. High-quality aluminum frames feature integrated thermal breaks. A thermal break serves as a highly insulative internal barrier. It effectively separates the exterior framework from the interior metal. This innovative design stops thermal energy transfer dead in its tracks. You pair these broken frames alongside Low-E insulated glass. This powerful combination creates highly usable, climate-controlled spaces. You can enjoy these additions across three or even four distinct seasons.
Aluminum also maximizes your natural light exposure daily. We often call this the distinct "sightline" advantage. Aluminum requires significantly less framing bulk to hold heavy weights. Narrower frames mean you get much wider glass panels. This geometry maximizes your overall glass-to-frame ratio beautifully. You receive an unobstructed, panoramic view of your backyard. The metal structure practically disappears into the surrounding landscape.
Finally, consider lifetime maintenance requirements carefully. Wood frames demand exhaustive, ongoing upkeep routines. You must scrape flaking paint off the surface regularly. You must apply fresh sealants to prevent structural moisture damage. You must re-stain the surfaces every few years. Aluminum simplifies your life dramatically. Your actual maintenance routine drops to basic, effortless cleaning. You simply wash the frames annually using a mild soap. You occasionally check the rubber weatherstripping around doors and windows. You never have to worry about sanding or painting again.
You must match your new enclosure to your specific lifestyle. Manufacturers offer a clear hierarchy of structural aluminum enclosures. This variety helps buyers match features to their exact use cases.
Screen Enclosures: These simple structures provide maximum high airflow. They offer excellent pest protection during summer months. However, they provide minimal climate control capabilities.
Three-Season Rooms: Builders typically construct these using single-pane glass. They remain completely unheated throughout the year. They serve as ideal living spaces from early spring through late autumn.
Four-Season Rooms: These premium additions utilize thermally broken aluminum frames. Installers fit them heavily insulated glass panels. They feature integrated HVAC systems for comfortable year-round living.
You might also explore specialized aesthetic integration options. You can easily build an elegant aluminum garden room to complement your landscape. Custom rooflines ensure the addition matches your primary residence seamlessly. You can choose a classic gable, a sleek studio, or a sweeping conservatory roof. Installers utilize color-matched powder coatings for absolute visual harmony. This attention to detail ensures the structure looks native to the home’s original architecture. It never looks like a cheap, bolted-on afterthought.
You must understand several transparent assumptions before starting construction. Your new aluminum enclosure absolutely requires a properly code-compliant foundation. Installers typically pour a fresh concrete slab for maximum stability. They might also utilize a heavily reinforced wooden deck. Sometimes, a structural masonry knee wall serves as the perfect base. You simply cannot build these heavy structures on an unstable, shifting patio.
We must also discuss permitting and zoning risk mitigation. Aluminum building kits arrive completely prefabricated from the factory. However, they still require comprehensive local municipal approvals. City inspectors will verify your proposed property line setbacks. They mandate specific structural snow loads based on your region. They also enforce strict wind resistance standards for safety. You must secure these legal permits before assembling any components.
Finally, evaluate the sheer speed of structural assembly. Precision-cut aluminum extrusions snap together very predictably on site. A standard installation timeline usually spans just two to four weeks. Contrast this rapid pace against traditional stick-built construction methods. A custom wooden addition often causes multi-month lifestyle disruptions. Your yard remains a messy construction zone for half the year. Aluminum prefabrication eliminates this unnecessary stress entirely.
You need a realistic framework for your initial budgeting. Aluminum sits firmly in the middle pricing tier overall. It commands a higher upfront cost than basic vinyl enclosures. However, it stays far below the exorbitant price of premium architectural timber. Aluminum truly wins on long-term financial stability. Wood demands expensive, ongoing refinishing investments over a decade. Vinyl often distorts and requires complete, costly frame replacements. Aluminum delivers superior financial value through its zero-rot longevity.
We must also examine the impact on your home resale value. Real estate appraisers view different sunrooms quite uniquely. They clarify a major difference between core gross living area and basic accessory spaces. A simple three-season room usually categorizes as an accessory space. It adds functional appeal but limits direct financial ROI. A heated and cooled four-season room performs entirely differently. Appraisers regularly count these insulated additions toward your home's gross living area. This official classification dramatically increases your overall property value.
You must interview potential contractors very carefully. Ask them to provide a detailed, written buyer's checklist. Demand specific warranty terms regarding the powder-coated aluminum finishes. You also need explicit structural load guarantees for local snow and wind conditions. Always verify the specific insulation ratings of the proposed glass panels. Do not accept vague verbal promises regarding structural longevity.
Take actionable steps toward your new living space today. We strongly encourage you to request a professional site evaluation immediately. An expert can quickly assess your current foundation viability. They will determine the exact local building code requirements for your specific property. Start planning your beautiful new addition right now.
A: Modern designs effectively prevent extreme temperature fluctuations. Engineers incorporate thermal breaks inside the metal framing. These insulative barriers stop outdoor temperatures from radiating inside. Installers also use specialized Low-E glazing on the windows. This high-tech glass reflects summer heat outward and retains warm winter air indoors. You stay completely comfortable all year long.
A: You can rarely convert a basic patio cover directly. Sunrooms require a dedicated, heavily reinforced foundation to support heavy glass panels. Standard patio slabs often lack the necessary structural footings. You also need heavy-duty, load-bearing columns. A contractor must perform a site inspection to determine if your current foundation qualifies for an upgrade.
A: Condensation rarely poses a problem in modern, well-engineered designs. Builders prevent indoor sweating through a clever interplay of active ventilation and HVAC integration. Thermally broken frames also play a huge role in moisture control. They prevent the interior metal from turning cold, which stops warm interior air from condensing onto the framing surfaces.
A: You can expect exceptional longevity from a high-quality, powder-coated frame. The protective finish permanently bonds to the metal structure. It easily lasts 20 to 30 years under normal weather conditions. Many premium manufacturers confidently offer limited lifetime warranties on their aluminum extrusions. You will likely never need to replace the core framing structure.


