
Author: Site Editor Publish Time: 2026-07-16 Origin: Site

High-end residential landscaping requires hardscaping capable of balancing architectural aesthetics and long-term weather resilience. Traditional wood or fabric-based structures, like a standard outdoor gazebo, routinely suffer from rot, fading, and high maintenance demands in exposed environments. Open villa or garden spaces demand robust materials. They must weather harsh elements without demanding constant seasonal upkeep.
Upgrading to an aluminum pergola provides a structurally sound, low-maintenance alternative. These metal structures seamlessly integrate advanced climate control features, helping you extend outdoor living seasons. We designed this article to provide property owners and landscape architects with a concrete evaluation framework. You will learn exactly how to specify, prepare for, and install the right aluminum shading systems. This guarantees your landscape projects achieve lasting architectural elegance and reliable weather protection.
Aluminum pergolas eliminate the recurring maintenance costs associated with wood and steel, offering a higher long-term ROI for villa projects.
Upgrading to a bioclimatic pergola provides active weather management via adjustable louvers and integrated drainage.
Site preparation—specifically foundational footings and local permit compliance—is the most critical variable in project timelines.
Buyers should evaluate manufacturers based on wind load certifications, warranty clarity (separating frame vs. motors), and modular expandability.
Selecting the right material sets the foundation for your entire outdoor project. Landscape architects increasingly favor extruded aluminum over traditional options. Wood remains highly susceptible to termites, warping, and wood rot. Steel presents a constant rust risk, especially in humid or coastal climates. Extruded aluminum eliminates these organic and chemical vulnerabilities entirely. It offers an exceptional strength-to-weight ratio. This means you achieve wider spans and sleeker profiles without the bulky support columns required by heavy timber.
Many homeowners chase the myth of a "maintenance-free" landscape. We prefer to reframe this expectation to "low-maintenance." While aluminum resists environmental decay, the structure still requires basic seasonal attention. You should plan for an annual clearing of the integrated gutters to remove leaves. If you choose a motorized system, you will need a bi-annual inspection of the motor tracks to ensure smooth operation. These simple routines prevent mechanical strain and keep water flowing correctly.
Aesthetic consistency is another major advantage. High-quality aluminum systems undergo rigorous powder-coating processes. When evaluating manufacturers, look for finishes meeting AAMA 2604 or AAMA 2605 standards. These rigorous architectural specifications ensure the paint resists chalking, blistering, and fading under intense UV exposure. Your structure will look just as pristine a decade from now as it did on installation day.
The chart below summarizes the material differences you should consider during the planning phase:
Material Type | Primary Vulnerability | Maintenance Requirement | Expected Lifespan |
|---|---|---|---|
Treated Wood | Termites, moisture rot, warping | High (bi-annual staining/sealing) | 10-15 years |
Powder-Coated Steel | Rust, extreme heavy weight | Moderate (rust treatment, repainting) | 15-20 years |
Extruded Aluminum | None (immune to rot and rust) | Low (annual gutter clearing) | 30+ years |
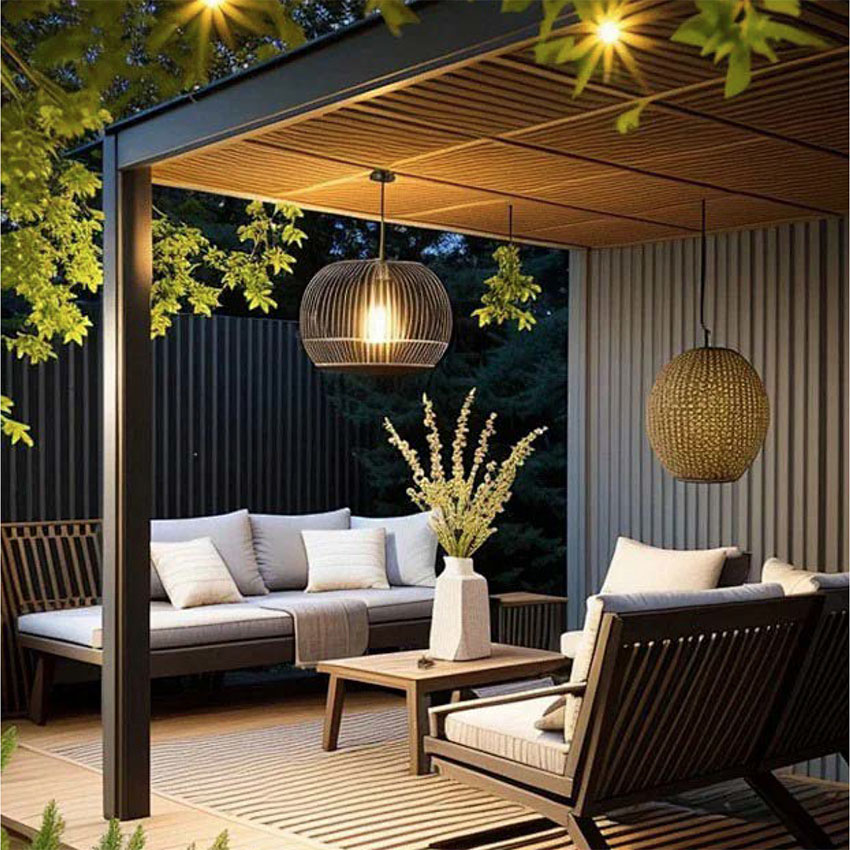
Designing the right layout depends entirely on how you intend to use the space. You generally have two primary structural configurations to evaluate: attached terraces and freestanding pavilions.
Wall-mounted systems excel at extending your indoor living spaces outward. They create a seamless transition from a living room or kitchen directly onto a patio. However, you must carefully evaluate the structural integrity of your home's facade. Installers cannot simply screw the frame into decorative siding or stucco. They must attach a heavy-duty ledger board directly into the load-bearing wall studs. Facade waterproofing is equally critical. Improper flashing along the ledger board invites severe water damage into your home's interior walls.
If you want to create an independent destination zone, a freestanding garden pavilion is the ideal choice. Homeowners frequently use these configurations to cover poolside lounges or luxury outdoor kitchens. When specifying a freestanding unit, pay close attention to the post configuration. Most standard models use a 4-post design. However, if your design requires a span exceeding 16 to 20 feet without center columns, you will likely need to upgrade to a 6-post system to ensure structural stability.
You must also decide between custom fabrication and modular kits. Here are the trade-offs:
Modular Kits: These feature pre-engineered dimensions. They offer significantly faster lead times and rely on proven, off-the-shelf engineering. They are generally more cost-effective.
Custom Fabrication: These systems are built to the exact millimeter of your site. They accommodate complex angles and unique height requirements. Expect higher upfront costs and longer manufacturing timelines.
Modern outdoor architecture goes beyond simple shade. A bioclimatic pergola utilizes dynamic systems to actively manage the microclimate of your patio. Understanding these features ensures you select a system equipped for your regional climate.
The defining feature of these advanced structures is the motorized louvered roof. These adjustable slats rotate to block direct sunlight, encourage cross-ventilation, or lock shut to block rain. You should evaluate the difference between single-wall and dual-wall louvers. Dual-wall louvers feature a hollow, reinforced interior. This design drastically increases the snow load capacity and provides better acoustic insulation against heavy rain. Single-wall louvers are cheaper but often lack the rigidity required for harsh winter climates.
When the louvers close, water needs a place to go. Premium systems feature integrated internal drainage. Water flows off the louvers, into concealed perimeter gutters, and travels safely down the hollow interior of the support posts. This internal routing exits the water at ground level. You must warn your contractors to avoid cheaper designs utilizing exterior downspouts. External pipes ruin the sleek, minimalist aesthetic of the structure.
Many buyers view climate sensors as luxury add-ons. We strongly advise treating them as structural protection mechanisms. Rain sensors automatically close the roof at the first drop of moisture, protecting your outdoor furniture. Wind sensors are even more critical. During severe gales, closed louvers act like a giant sail. A wind sensor detects high-velocity gusts and automatically opens the louvers. This reduces aerodynamic uplift forces and protects the frame from catastrophic stress.
You can easily integrate built-in LED lighting, infrared heating elements, and motorized privacy screens into the framework. Because these elements require precise voltage routing through metal posts, localized wiring safety is paramount. Always hire licensed electricians to handle the final connections to your home's main breaker panel.
Even the highest-quality aluminum structure will fail if installed poorly. Proper implementation requires careful site preparation and strict adherence to local building codes.
Before purchasing any materials, consult your local municipal codes and Homeowner Association (HOA) guidelines. You must understand common setback rules, which dictate how close a structure can sit to your property line. You also need to verify height restrictions. Municipalities classify structures differently. A louvered roof system is often considered a permanent structure, subjecting it to stricter zoning laws than a temporary pop-up canopy.
Foundation preparation is the most critical variable in your project. You cannot simply bolt an aluminum structure to standard landscaping pavers or a thin concrete patio. High winds generate massive upward lift and lateral shear forces. To meet official wind load ratings, you must anchor the base plates into dedicated concrete footings. If you are building over an existing patio, your contractor must cut through the pavers and pour structural concrete footings deep into the soil. Alternatively, a newly poured, heavily reinforced structural concrete slab can serve as an adequate base.
You should carefully weigh the logistics of assembly. While DIY-savvy homeowners or general contractors can install some modular kits, specialized dealer installations offer better guarantees. Assembly is a precise process requiring laser leveling and careful sealing. Typically, assume a timeline of 1 to 2 days for the actual frame assembly. Keep in mind this timeline only begins after the concrete foundation footings have fully cured, which can take several weeks.
The market is flooded with varying qualities of outdoor structures. To protect your investment, you need a disciplined approach to shortlisting manufacturers.
Request Engineering Certifications: Never accept vague promises about strength. Instruct manufacturers to provide exact wind rating documents (measured in mph) and snow load engineering documents (measured in lbs/sq ft). Verify these numbers meet or exceed the historical weather extremes for your specific geographic zone.
Conduct a Warranty Breakdown Analysis: Teach yourself to read the fine print. A generalized "15-year warranty" is often misleading. Reputable manufacturers separate their coverage. Expect a 10 to 15-year warranty on the main structural frame. The powder-coated finish usually carries a 5 to 10-year warranty against fading. Motorized and electrical components—the parts most likely to fail—typically only carry a 1 to 5-year warranty.
Evaluate Scalability and Post-Purchase Additions: Your budget may not allow for every luxury feature on day one. Evaluate if the base system allows for retrofitting. A scalable model lets you add motorized zip screens, sliding glass panels, or overhead heaters at a later date without requiring major structural modifications.
An aluminum pergola is a permanent architectural extension of your home, not a disposable seasonal product. It fundamentally transforms how you utilize your garden and villa spaces. By eliminating the rapid decay associated with wood and steel, these structures offer decades of refined outdoor living.
During your initial budget phase, we strongly advise prioritizing structural engineering and foundational site prep over cosmetic add-ons. A solid foundation and a high-wind-rated frame guarantee safety and longevity. You can always integrate screens or complex lighting systems in subsequent seasons.
As your immediate next action, measure your intended outdoor space and review your local setback requirements. Once you know your legal building envelope, reach out to a certified manufacturer or dealer to request a technical consultation and a formal quote.
A: High-quality systems withstand standard ranges of 70 to 120+ mph. Performance heavily depends on whether the louvers are open or closed during the storm and the specific engineering of the manufacturer. However, these wind ratings are completely void if you do not anchor the structure to proper structural concrete footings.
A: It entirely depends on your local jurisdiction and the structure's size. Attached wall-mounted structures almost always require municipal building permits. Freestanding garden pavilions under a certain square footage may be exempt, but you must verify this with your local zoning office beforehand.
A: Yes, it is possible. However, installers cannot mount the heavy frame merely to the exterior veneer. They must attach a structural ledger board directly into the home's internal wood or steel framing. Proper architectural flashing is also required to prevent water intrusion into your walls.
A: High-quality systems use IP67-rated motors, which are highly reliable and waterproof. The mechanisms rarely fail on their own. Instead, accumulated leaf debris, frozen ice, or unmaintained tracks usually cause the strain. We highly recommend a semi-annual gutter cleaning to keep the motors running smoothly.


