
Author: Site Editor Publish Time: 2026-06-30 Origin: Site
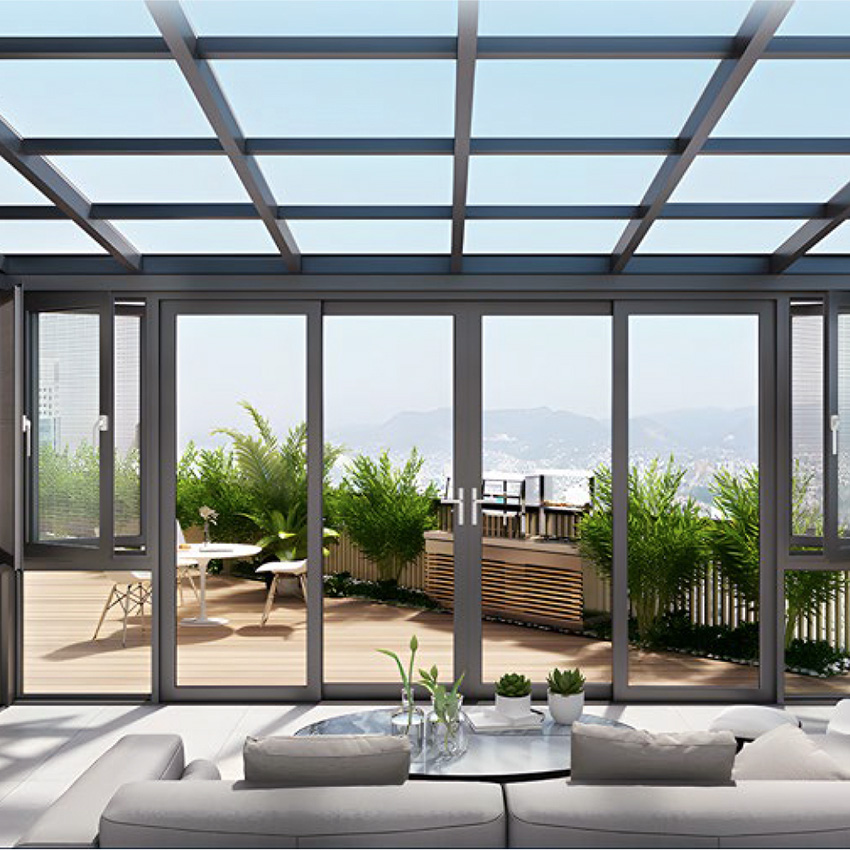
High-end custom cabinetry is shifting. Designers once relied entirely on heavy millwork. Today, engineered metals take center stage in modern design. Why does this transition matter? Traditional wood and MDF face strict structural limits. When you scale them to floor-to-ceiling heights, they inevitably warp. They simply weigh too much to support sleek, minimalist aesthetics. Large wooden doors begin to sag over time. This ruins perfectly aligned gaps and creates functional nightmares.
This article breaks down the exact anatomy of these modern enclosures. We provide a clear, vendor-neutral framework for you. You will learn how to evaluate these products effectively. We cover everything from profile thickness to integrated hardware. We also reveal the supply chain risks you must navigate. Ultimately, this guide helps you specify and source these advanced systems for your next custom interior project.
Structural Integrity: Aluminum profiles prevent the warping associated with oversized wood doors while supporting heavy glass or custom panel inserts.
Hardware Evolution: Modern systems integrate the cabinet embedded handle and invisible wardrobe knob directly into the extrusion for a seamless aesthetic.
Specification Criteria: Evaluating an interior aluminum system requires analyzing profile wall thickness, surface finishing (anodized vs. powder-coated), and hinge/track load capacities.
Implementation Risk: Precision in pre-fabrication measurements is critical; aluminum frames offer minimal on-site adjustability compared to traditional carpentry.
The interior design industry demands taller, wider doors. Traditional joinery struggles to meet these ambitious dimensions. Engineered metals solve these physical limitations effortlessly. You can build much larger panels without sacrificing stability.
Aluminum extrusions change the math for custom cabinetry. They allow for oversized, floor-to-ceiling formats. Many designs easily exceed 2.5 meters in height. If you tried this with engineered wood, the structural sag would be disastrous. Metal profiles maintain perfect rigidity. They carry heavy loads effortlessly. This superior weight-to-strength ratio makes ambitious architectural concepts structurally viable.
Wood absorbs moisture and reacts to heat. This causes traditional doors to stick, swell, or warp. Aluminum offers total climate resilience. It ignores humidity. It resists extreme temperature fluctuations. You eliminate the expansion and contraction risks entirely. Homeowners enjoy flawlessly smooth operation in both tropical climates and dry winter heating seasons.
Metal framing acts as a blank canvas. Designers love the ability to pair slim metal profiles with highly varied inserts. You can match the precise aesthetic of any architectural brief. Consider these popular insert options:
Fluted or Ribbed Glass: Adds texture while obscuring cabinet contents.
Tinted and Smoked Glass: Delivers a moody, sophisticated retail-display aesthetic.
Acoustic Panels: Reduces ambient noise in open-concept master suites.
Wrapped Leather: Brings tactile warmth to modern, industrial frames.
Not all metal profiles perform equally. Understanding the precise components separates budget options from premium architectural solutions. When you specify an interior aluminum system, you must evaluate three distinct layers of engineering.
Standard frames work fine for small bathroom vanities. Structural frames are entirely different. They support massive vertical spans. Alloy grade dictates this strength. Industry standards recommend 6063-T5 aluminum. This specific alloy provides optimal tensile strength. It also responds beautifully to premium surface finishing processes.
You cannot just drop glass into a metal slot. The frame requires precise insert tolerances. Premium profiles use high-quality glazing gaskets. These rubberised seals prevent rattling. Channel depths must securely hold varying material thicknesses. Most systems accommodate glass ranging from 4mm to 8mm. Solid acoustic or wood panels might require wider channels. Always check these tolerances before confirming your material schedule.
Moving a heavy aluminum wardrobe door requires specialized hardware. Standard cabinetry hinges will fail under the weight of tempered glass. Let us look at the primary motion mechanisms used in high-end projects.
Mechanism Type | Primary Use Case | Weight Capacity | Visual Impact |
|---|---|---|---|
Pivot Hinges | Floor-to-ceiling doors | Up to 50kg per door | Nearly invisible; top and bottom mount |
Concealed Side Hinges | Standard cabinet frames | 20kg - 35kg per door | Hidden behind the frame profile |
Top-Hung Sliding Tracks | Wide overlapping panels | 80kg+ per door | Requires ceiling bulkhead integration |
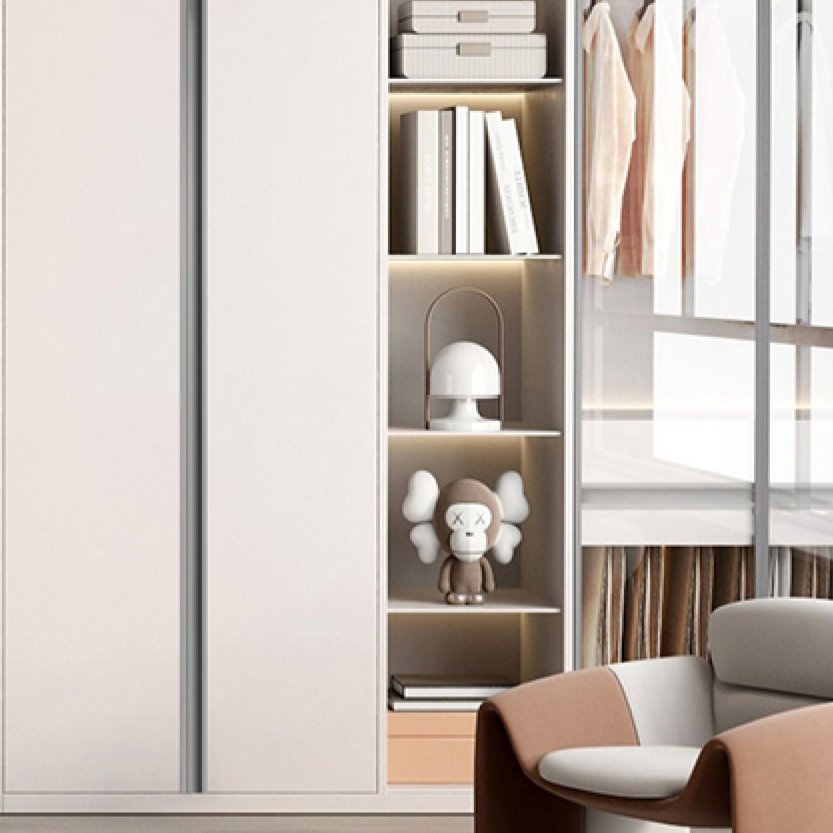
Minimalist design demands uninterrupted lines. Bulky exterior hardware ruins the sleek profile of metal and glass enclosures. Modern manufacturing solves this through clever hardware integration.
The industry is moving away from bolted-on pulls. Instead, designers favor the cabinet embedded handle. Manufacturers mill continuous edge-pull handles directly into the vertical profile. Sometimes, they extrude the handle as part of the original frame shape. This eliminates protruding hardware entirely. It reduces catch-points for clothing. The result is a stunningly clean, linear aesthetic.
Some clients prefer a completely flat, monolithic facade. In these cases, the invisible wardrobe knob becomes essential. This often relies on advanced push-to-open magnetic mechanics. You press the glass gently, and the door springs forward. Alternatively, manufacturers use micro-profile finger pulls. These tiny notches sit flush against the frame edge. They remain virtually unseen until you reach for them.
You must balance visual minimalism with practical daily use. Oversized glass doors carry significant physical weight. A tiny finger pull might look gorgeous on paper. However, it can frustrate users who struggle to grip it.
Best Practice: Always test hardware ergonomically. Ensure the embedded handle offers a sufficient groove. We recommend an extrusion lip depth of at least 15mm. This guarantees a comfortable grip for heavy daily use.
Not all aluminum systems survive the rigors of commercial or high-end residential use. You must evaluate the technical specifications rigorously. Relying solely on visual appearance often leads to costly project failures.
Wall thickness determines the absolute strength of the frame. You must establish strict baselines. Standard budget profiles usually measure between 1.0mm and 1.2mm in thickness. These work for small overhead cabinets. They fail miserably for large-scale stability. High-end architectural profiles require a minimum of 1.5mm to 2.0mm thickness. This extra metal prevents flexing when users pull on the oversized panels.
The finish protects the metal and defines the final look. The two dominant processes are anodizing and electrostatic powder coating. Both offer unique advantages depending on your project needs.
Feature | Anodizing | Powder Coating |
|---|---|---|
Process | Electrochemical integration into the metal | Electrostatic paint baked onto the surface |
Durability | Superior scratch and chip resistance | High durability, but can chip upon hard impact |
Aesthetics | Rich, metallic sheen (bronze, silver, black) | Unlimited color matching, matte or textured finishes |
A heavy door relies entirely on its moving parts. You must verify manufacturer testing data for all hinges, pivots, and rollers. Reputable factories conduct rigorous cycle testing. Look for hardware certified for 50,000+ open and close cycles. This metric ensures true commercial-grade reliability over decades of use.
Designing the perfect enclosure is only half the battle. Execution presents entirely different challenges. Moving from digital drawings to physical installation requires strict logistical planning.
Traditional carpenters adjust wood on site. They plane down a swollen door edge in minutes. Metal refuses this flexibility. Aluminum frames offer a zero-tolerance fabrication reality. You cannot trim or shave them on the job site. Pre-fabrication measurements must be flawless. You must account for minute variances in the finished floor and ceiling. If the measurement is off by three millimeters, the door simply will not fit.
Transporting these systems poses significant risks. Fully assembled glass-and-aluminum enclosures are incredibly fragile. They require expensive, specialized crating. Many buyers opt for flat-packing the profiles. You ship the metal frames separately from the glass. Local glaziers then supply the inserts. This local assembly reduces shipping damage risks dramatically. It also lowers freight costs significantly.
Proper function relies entirely on the surrounding architecture. You cannot install premium sliding systems onto weak drywall.
Ceiling Bulkheads: Top-hung sliders carry massive weight. You must install reinforced structural blocking in the ceiling before drywall goes up.
Plumb Panels: The side carcass panels must be perfectly plumb. Even a slight angle will cause the metal door to swing open on its own.
Floor Leveling: Bottom pivot hinges require a perfectly level floor. Uneven flooring ruins the required operational gaps.
Common Mistake: Ordering doors before the final flooring goes down. Always measure the rough opening only after the finished floor and ceiling treatments are completely installed.
Sourcing these components requires careful vendor vetting. The right manufacturing partner ensures precision and reliability. The wrong one delivers misaligned frames and delayed schedules.
Evaluate the supplier's technical depth. Do they only sell off-the-shelf, pre-cut profiles? High-end projects usually require proprietary extrusion design. Look for factories offering true OEM/ODM capabilities. They can adjust handle depths, profile shapes, and hinge placements to suit your exact architectural requirements.
Business-to-business buyers must balance cost against flexibility. Factories often demand high MOQs to keep unit prices low. However, custom fit-outs rarely need 500 identical doors. You need a supplier willing to provide one-off prototypes. Paying a premium for a single prototype protects you. It allows you to verify engineering tolerances before committing to a massive project rollout.
Never ignore the fine print. Ask specific questions about finish warranties. Will the anodized coating fade under UV light? Will the powder coat flake in humid environments? Furthermore, check safety certifications. If the supplier provides the glass, ensure it meets local tempered or laminated safety glass standards.
Specifying custom metal cabinetry requires a delicate balance. You must merge rigorous structural engineering with aesthetic minimalism. When executed correctly, these systems elevate an interior space dramatically. They offer stability that traditional wood simply cannot match.
To ensure success on your next project, take proactive steps. Request detailed technical cut-sheets from your shortlisted vendors. Always verify the actual wall thickness of the extrusions. Most importantly, order physical finish samples. Testing the metallic sheen and the grip of the handle in person guarantees your design vision aligns with reality.
A: These doors typically reach 2.7 to 3 meters safely. This maximum height strictly depends on using a minimum profile thickness of 1.5mm. For extremely tall spans, manufacturers often include internal tensioner rods or horizontal mullions to prevent vertical bowing.
A: Yes, they function beautifully if engineered correctly. The key is the groove depth. The extrusion lip must feature a minimum 15mm depth. This allows sufficient finger purchase to pull heavy glass units without straining your grip.
A: Initial material costs usually run 15-30% higher than traditional millwork. However, you are investing in extreme durability. Metal frames will never warp, expand, or rot. They require zero maintenance over their lifespan, offering outstanding long-term project value.
A: Yes, retrofitting is highly possible. However, you must inspect the existing carcass carefully. You need to verify that the current wooden side-panels can safely anchor the new hinge plates. They must also support the significantly increased weight of the metal and glass assembly.


