
Author: Site Editor Publish Time: 2026-07-03 Origin: Site

Residential energy codes and client demands for high-performance building envelopes are forcing architects and builders to move beyond traditional window operations. Strict climate regulations require tighter, more resilient fenestration choices. We can no longer rely on friction-based weatherstripping to meet aggressive energy standards. While standard double-hung or outward-swinging casements dominate the North American market, European-style inward-opening mechanisms are becoming the standard for custom builds, passive houses, and high-end retrofits. They simply offer unmatched structural integrity under intense environmental pressure.
Evaluating whether to integrate an aluminum tilt and turn window requires moving past aesthetic preferences. You must analyze thermal performance, structural load realities, and spatial planning requirements. This guide explores the exact engineering principles, structural realities, and installation nuances required to successfully execute these systems in your next residential project. We will unpack hardware provenance, framing clearances, and critical performance metrics.
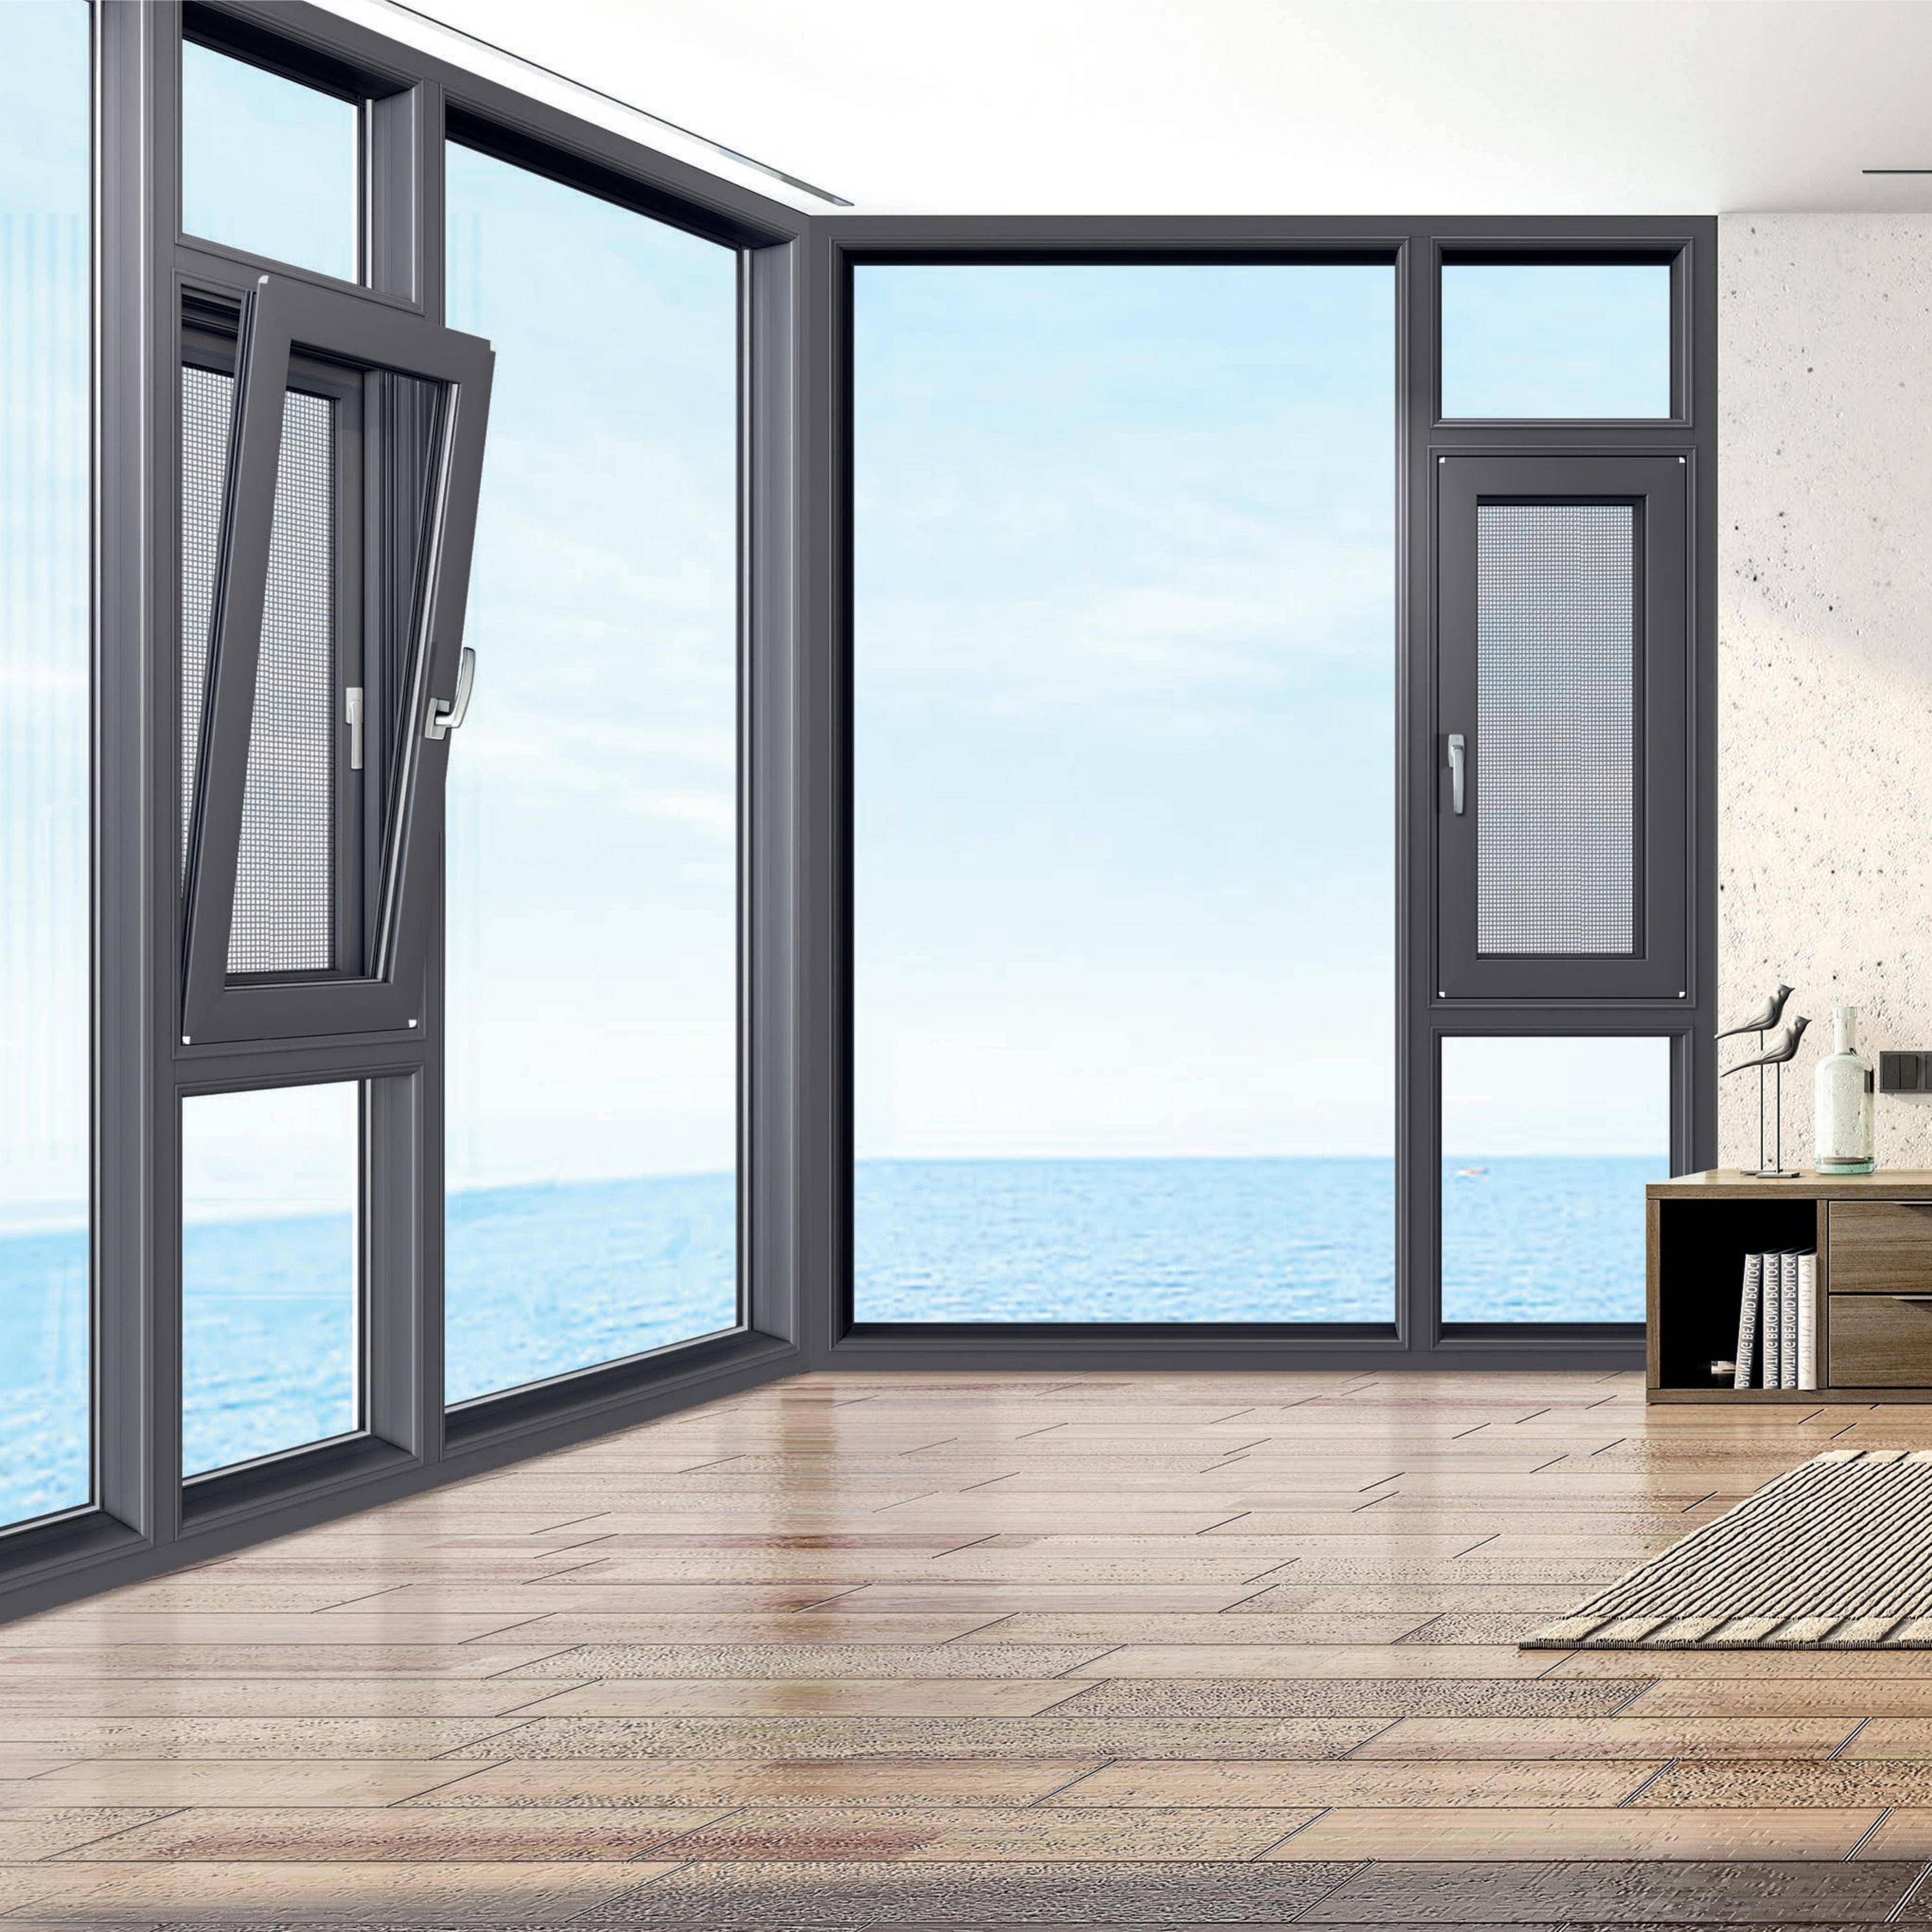
Dual Functionality: Tilt mode offers secure, draft-free micro-ventilation; turn mode acts as an inward-swinging door for rapid air exchange, egress, and safe cleaning.
Structural Superiority: Aluminum frames support significantly larger, heavier glazing units (like triple-pane glass) without the warping risks associated with vinyl.
Thermal Management: Modern systems rely on a polyamide thermal window profile to prevent the heat transfer historically associated with metal frames.
Installation Reality: These units are substantially heavier and require deeper wall cavities and precise rough opening tolerances compared to standard flanged windows.
Modern residential projects require strict airtightness. They also face higher wind-load resistance demands. Traditional sliding seals struggle to maintain peak performance over time. Friction degrades weatherstripping continuously. Over a decade of operation, air leaks eventually compromise the building envelope. Builders need a reliable mechanical solution.
This brings us to the compression seal advantage. A tilt and turn window utilizes advanced multi-point locking hardware. When you rotate the handle, heavy-duty mushroom cams lock into steel strikers placed around the frame. This mechanical action physically pulls the sash tightly against the frame. It creates a continuous perimeter compression seal. This mechanism structurally outperforms standard friction-based weatherstripping. It blocks drafts completely. It also drastically reduces exterior noise intrusion, making it ideal for urban environments.
Space planning requires careful attention during the schematic design phase. You must address the specific interior space requirements for the inward swing. Turn mode demands clear floor space immediately in front of the opening. You cannot place heavy furniture directly in the swing path. Conversely, the tilt position offers continuous, low-profile ventilation. It operates as a highly secure hopper. It deflects rain outward while allowing warm indoor air to escape near the ceiling.
Design flexibility remains another major factor driving adoption. The incredibly narrow sightlines of an insulated aluminum window easily accommodate modern floor-to-ceiling architectural styles. Aluminum provides incredible tensile strength. You achieve massive, uninterrupted glass areas while strictly meeting engineering and structural demands. Architects frequently use these frames to create expansive glass walls without relying on bulky mullions.
Thermal bridging ruins building performance. You must mitigate it aggressively. A solid metal frame acts as a thermal highway. It pulls freezing cold air indoors during winter. It brings intense heat inside during summer. Detail the absolute necessity of a high-performance thermal window profile. Modern aluminum systems use extruded polyamide struts. Manufacturers crimp these insulating struts tightly between the interior and exterior aluminum extrusions. This thermal break prevents internal condensation entirely. It eliminates heat loss in strict residential applications.
Glazing capacity directly impacts longevity. Aluminum handles immense physical weight. Acoustic laminated glass and triple-pane insulated glass units (IGUs) are incredibly heavy. Aluminum supports this massive dead load much better than uPVC or timber frames. It prevents structural sash sag over decades of daily use. Vinyl frames often warp under these extreme loads, especially when exposed to intense solar radiation.
You must demand specific performance metrics from your suppliers. Target extremely low U-values for colder climate zones. Select the correct Solar Heat Gain Coefficient (SHGC) based on your specific site sun exposure. Engineers look closely at Design Pressure (DP) ratings before specifying products. North American projects often require strict AAMA, WDMA, or CSA structural testing certifications. Verify these testing reports before finalizing any material order.
Let us look at a direct functional comparison. An aluminum tilt-turn easily outlasts a standard double casement window in high-wind zones. Coastal residential environments punish exterior building materials relentlessly. The structural rigidity of extruded aluminum combined with mechanical compression seals resists hurricane-force winds. Outward swinging casements frequently catch strong gusts. This hyper-extends their friction hinges and damages the operating mechanism.
Structural and Thermal Performance Comparison Chart | ||||
Window Material / Style | Max Typical Glazing Weight | Thermal Bridging Risk | Primary Seal Mechanism | Wind Load Resistance |
|---|---|---|---|---|
Standard Vinyl Casement | Moderate (Double-Pane) | Low (Vinyl is an insulator) | Friction / Compression hybrid | Moderate (Flexes under pressure) |
Standard Timber Double-Hung | Moderate to Heavy | Low | Sliding Friction | Low to Moderate |
Aluminum Tilt and Turn (Thermal Break) | Extreme (Triple/Acoustic) | Very Low (Polyamide strut) | Multi-Point Mechanical Compression | Excellent (Rigid extrusion) |
Installation execution dictates long-term success. Weight and handling constraints present immediate logistical challenges on the job site. Highlight the extreme physical weight of these custom units. Large architectural sizes frequently exceed 200 pounds per unit. Builders must plan for specialized lifting equipment on site. Glass suction cups, scaffolding, and sometimes small cranes become necessary. Installers must reinforce framing headers to carry these massive point loads safely.
Wall depth and clearances complicate interior framing. The heavy-duty hardware and the full inward swing require careful spatial coordination. You must map out drywall returns accurately. Baseboards and interior finishes must never impede the bottom of the sash. Standard 2x4 framing often lacks the required depth to recess these thick European profiles effectively.
Flangeless installation methods differ significantly from North American nailing fin standards. European-style windows often lack standard exterior nailing fins entirely. Outline the strict necessity of modern clip-and-strap installation methods.
Crews must follow exact execution steps:
Fasten heavy-duty galvanized installation clips directly to the rough opening framing.
Plumb, level, and square the heavy frame using high-density structural shims.
Inject specialized, low-expansion closed-cell polyurethane foam around the entire perimeter cavity.
Apply high-performance, vapor-permeable flashing tapes to the exterior structural joint.
Seal the interior framing joint using a dedicated airtight membrane or specialized caulking.
Hardware adjustment is the final critical step. Emphasize post-installation tuning. Long-term functionality requires precise micro-adjustments immediately after installation. Trained technicians must tweak the multi-point hinges using specialized hex keys. This ensures the compression seal engages evenly and tightly on all four sides of the frame.
Buyers constantly raise the insect screen dilemma. Acknowledge this common objection immediately during client meetings. Inward-opening mechanisms complicate standard screen placements. You cannot put a screen on the interior if the window swings completely inward for egress or cleaning.
We have highly practical solutions for this specific issue:
Exterior mounted fixed screens: This impacts exterior architectural aesthetics slightly. However, it functions perfectly when the unit operates strictly in tilt mode.
Retractable roll-down screens: This involves a higher premium cost. It preserves beautifully clean interior and exterior sightlines. The mesh screen simply disappears into an exterior hidden cassette when not in use.
Stand-off screen frames: These protrude outward from the exterior facade, giving enough clearance for limited outward hardware, though rare for pure inward systems.
Interior blinds pose another major design challenge. Warn clients against installing deep interior shades inside the window jamb. Deep cellular shades or thick timber blinds physically block the "turn" function. We strongly recommend glazing-integrated blinds. These sit safely between the sealed glass panes, completely immune to dust. Alternatively, use frame-mounted tension shades. They attach directly to the operable sash itself. They travel with the window whether it tilts or turns.
Procurement logic separates successful builds from endless project delays. Hardware provenance matters immensely. Differentiate clearly between proprietary hardware and universally replaceable European hardware systems. Look for established global brands like Roto, Maco, Winkhaus, or Siegenia. Universal replaceability remains critical for residential longevity. Proprietary, factory-specific mechanisms leave homeowners stranded if the manufacturer eventually folds.
Evaluate the strict trade-offs between domestic assembly and direct European import. Importing directly from Europe often offers massive customization options. However, it introduces substantially longer lead times. You risk potential shipping damage across the ocean. Currency fluctuations affect the final landed pricing. On the other hand, North American fabricators using imported European profiles offer distinct logistical advantages. You get much faster warranty service. They possess deep local code familiarity, smoothing the permitting process.
Sourcing Strategy Comparison | ||||
Sourcing Method | Lead Time Expectation | Hardware Availability | Customization Range | Risk Factors |
|---|---|---|---|---|
Direct European Import | 12 to 20 Weeks | Excellent (Universal Brands) | Extremely High | Transit damage, port delays |
Domestic Assembler | 6 to 10 Weeks | Good (Usually Roto/Maco) | Moderate | Limited profile color choices |
Always scrutinize the manufacturer warranty exclusions. Advise buyers to check the fine print carefully. Pay close attention to strict coastal application clauses, which often void warranties if installed within a mile of salt water without special coatings. Note any specific rules regarding hardware finish degradation. Verify the exact coverage duration for premature glass seal failure.
Aluminum tilt and turn units are highly engineered envelope systems, not simple 1:1 swaps for traditional double-hung windows.
They provide exceptional performance for custom residential projects prioritizing passive house standards, structural longevity, and modern floor-to-ceiling aesthetics.
Success depends entirely on the builder understanding the specific installation depths, framing weights, and spatial clearance requirements before framing begins.
Consult with a structural engineer immediately to plan rough opening reinforcements for the extreme weight of triple-pane units.
Request a physical, full-scale hardware mockup from shortlisted manufacturers to verify operation smoothness and screen integration with your clients.
A: Yes, provided they feature a high-quality polyamide thermal break. Without a thermal break, bare aluminum conducts heat and cold rapidly. Modern insulated aluminum frames prevent this thermal bridging entirely. When combined with triple-pane glazing, they often meet or exceed strict Passive House energy standards.
A: In the "turn" position, the sash swings inward. This typically provides a massive, unobstructed clear opening. Planners and architects must verify that the specific ordered sizing meets your local building code requirements for emergency escape and rescue openings.
A: It is difficult. The deep European frame dimensions and the extreme weight of the architectural glazing generally require a 2x6 construction. You often need thicker, specialized wall assemblies to ensure proper structural support, adequate screw bite, and correct interior thermal detailing.
A: Expect an upfront premium of 30% to 60% over standard vinyl or fiberglass casement windows. This price increase is primarily driven by the heavy-duty aluminum extrusion process, the complex multi-point locking hardware mechanisms, and the integration of high-performance insulated glazing.


