
Author: Site Editor Publish Time: 2026-07-08 Origin: Site

Maximizing natural airflow in residential or commercial builds requires more than just operable glass. It demands a structural design that actively captures cross-breezes without ever compromising the building envelope. Achieving this delicate balance remains a common challenge for architects and property owners alike. While traditional sliding windows only open to 50% capacity, side-hinged casements open to 100%. Combined with the rigid, low-profile nature of modern alloys, these fixtures offer maximum ventilation alongside exceptional durability. Choosing the wrong frame type often leads to stagnant indoor air and a heavy reliance on mechanical cooling systems. You can solve this problem through careful selection and strategic placement. This guide outlines the technical criteria, configuration trade-offs, and implementation risks you must evaluate before making your final choice. You will learn exactly how to specify an aluminum casement window for your project to guarantee optimal airflow, structural integrity, and long-term performance.
100% Ventilation Capacity: Casement windows act as physical sails to catch and direct exterior breezes indoors, offering double the airflow of traditional sliding options.
Material Advantage: An extruded aluminum window system prevents sash sagging over time, allowing for larger, heavier glass panes compared to vinyl or wood.
Thermal Considerations: Upgrading to an insulated casement window with polyamide thermal breaks is mandatory to prevent heat transfer and condensation in climate-controlled spaces.
Configuration Logic: Choosing between standard outswing and a double inner casement window depends entirely on exterior clearance, wind loads, and screen placement preferences.
Understanding building physics is crucial for maximizing indoor air quality. When wind blows parallel to an exterior wall, it typically slips right past flat, closed surfaces. Traditional windows do little to disrupt this airflow. Side-hinged units change this dynamic entirely through a physical interruption known as the wind scoop effect.
When you open a side-hinged sash, it protrudes outward into the exterior environment at an angle. This angled panel acts exactly like a sail on a boat. It physically catches parallel breezes that would normally bypass the building. The rigid metal frame forces the captured air to change direction, funneling it directly into the room. This mechanism actively pressurizes the interior space. If you place another open unit on the opposite side of the building, you create a low-pressure exit point. This combination generates a powerful, continuous cross-breeze. You actively manage your indoor climate using natural physics rather than mechanical fans.
Traditional sliding units and double-hung fixtures feature two overlapping sashes. To open them, you slide one panel over the other. By design, this mechanism permanently blocks exactly half of the available aperture. You lose 50% of your potential ventilation area immediately. Side-hinged designs operate differently. The entire sash swings away from the frame on a vertical pivot. The aperture becomes 100% clear. You utilize the entire rough opening for active air exchange. This allows hot, stale air near the ceiling to escape while pulling fresh, cooler air in from outside rapidly.
Many builders confuse the benefits of top-hinged awning windows with side-hinged units. Awning windows push outward from the bottom. They create a glass canopy over the opening. This design excels in rainy climates because it acts as an umbrella, allowing you to ventilate a room during a storm without water intrusion. However, the top-hinged design fundamentally restricts raw air volume. The glass canopy forces incoming wind to maneuver underneath the sash, slowing its velocity. Side-hinged sashes do not suffer from this restriction. They provide a direct, unobstructed path for air currents, delivering a significantly higher total volume of air exchange per minute.
Selecting the right operational style dictates how effectively the fixture integrates into your daily life. You must evaluate the surrounding architecture and interior floor plans before committing to a specific configuration. A poorly chosen swing direction causes immense frustration down the road.
The standard outswing configuration remains the most popular choice for general construction. You push the sash outward, leaving your interior space completely unobstructed.
Best for: Unobstructed exterior walls and ground-floor installations facing private yards. They work perfectly above kitchen sinks where leaning forward to lift a double-hung sash is awkward. You simply turn a crank handle to push the glass outward.
Limitations: You cannot use them near exterior walkways, patios, or decks. An open sash protruding outward creates a severe collision hazard for pedestrians. Additionally, because the glass moves outward, you must mount the bug screen on the interior. This places the screen between you and the glass, which slightly darkens the view and complicates cleaning the interior glass surface.
Inswing configurations flip the operational mechanics entirely. You pull the sash toward you into the room. A double inner casement window often features a French-style design without a center mullion, offering a massive, unobstructed view when both panels stand open.
Best for: High-rise applications and regions facing intense external wind loads. When powerful exterior winds hit an inswing unit, the pressure pushes the sash tighter against the frame's weatherstripping, significantly improving the water seal. They also allow you to easily clean both sides of the glass from inside the building. Furthermore, if your ground-floor security requires exterior iron grilles, inswing units are mandatory.
Limitations: They require clear interior wall and floor space. You cannot place tall faucets, lamps, or furniture directly in the swing path. Tighter engineering is also necessary for waterproofing at the sill, as gravity pulls water toward the interior seal rather than away from it.
You must specify which side holds the hinges. This choice determines the left-hand or right-hand swing. The rule of thumb relies entirely on prevailing local wind patterns. You want to maximize the scoop effect. Find out which direction the wind blows most frequently during your cooling season. You must place the hinge on the side where the wind originates. When the sash opens, it will angle outward toward the incoming wind, capturing it perfectly. If you place the hinge on the wrong side, the open sash acts as a deflector shield, actively blocking the breeze from entering your room.
Configuration Comparison Matrix | |||
Configuration Type | Primary Advantage | Primary Limitation | Ideal Installation Environment |
|---|---|---|---|
Standard Outswing | Preserves all interior space | Creates exterior pedestrian hazards | Upper floors, clear exterior walls |
Double Inner / Inswing | Enhances high-wind weather sealing | Consumes interior room space | High-rises, spaces with exterior grilles |
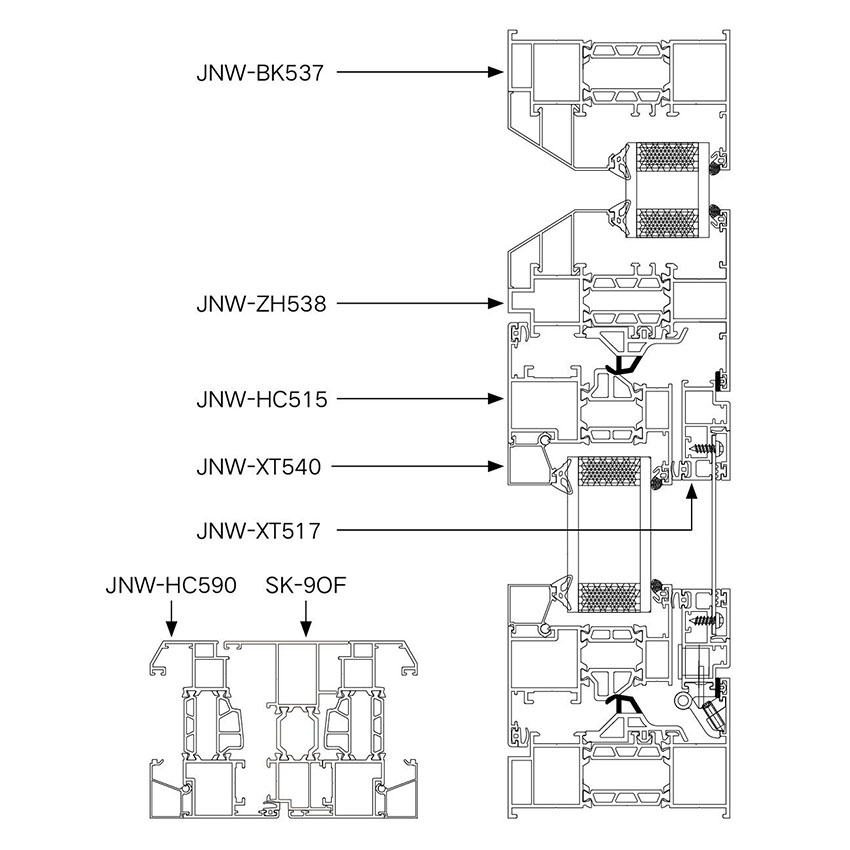
Not all metal frames perform equally. You must look past the aesthetic exterior and examine the internal engineering. Proper specification prevents drafts, water damage, and premature hardware failure.
Bare metal conducts temperature rapidly. If you install standard uninsulated frames in a climate-controlled building, the cold exterior temperature will travel straight through the metal to the inside. Warm indoor air hits the freezing interior frame, creating severe condensation. Water drops will pool on your sills and ruin your drywall. To prevent this, you must specify an insulated casement window. These units feature a critical component called a polyamide thermal break. Manufacturers extrude the interior and exterior metal profiles separately. They then join them using rigid, non-conductive polyamide struts. This structural plastic breaks the thermal bridge completely. It stops heat transfer dead in its tracks. You should also verify the presence of multi-chambered internal profiles, which trap air and provide additional insulating properties.
Side-hinged units endure immense structural stress. Unlike sliding sashes that rest their weight entirely on a bottom track, a swinging sash hangs entirely on one vertical side. Gravity constantly pulls down on the unhinged corner. Therefore, standard residential hardware fails quickly.
Hardware Weight Capacity Chart (General Guidelines) | |||
Glazing Type | Average Glass Weight per Sq. Ft. | Required Hinge Material | Maximum Recommended Sash Width |
|---|---|---|---|
Single Glazed (Monolithic) | ~3 lbs | Standard Steel | 36 inches |
Double Glazed (IGU) | ~6 lbs | Heavy-Duty Stainless Steel | 32 inches |
Triple Glazed (IGU) | ~9 lbs | Commercial Grade Friction Stays | 28 inches |
You must insist on heavy-duty stainless steel friction hinges or robust butt hinges. You must also specify weight limits based directly on your chosen glass thickness. Upgrading to acoustic double glazing or triple glazing adds immense weight. If your hardware cannot support the load, the sash will drag within a few months.
A closed sash must act as a solid wall against the elements. You must evaluate the compression seals carefully. A reliable aluminum window system utilizes advanced multi-point locking mechanisms. When you turn the handle downward, steel rollers engage keepers along the entire vertical height of the frame. This action actively pulls the sash tightly against the frame. This compression squeezes dual or triple EPDM (Ethylene Propylene Diene Monomer) weather seals flat. EPDM resembles the tough rubber used in car doors. It resists UV degradation and maintains flexibility in freezing temperatures. This multi-point compression guarantees zero drafts when closed, ensuring exceptional air-tightness.
Even the highest-quality framing systems fail if poorly specified for the rough opening. You must account for physics, building codes, and supply chain realities before finalizing your blueprints.
We call the downward pull on the unhinged corner "sash sag." It represents the most common failure point for swinging units. The wider the sash, the greater the leverage acting upon the hinges. Oversized widths on single-hinge systems inevitably lead to hardware failure. A common mistake is ordering a square 48-inch by 48-inch single swinging unit. The leverage destroys the hinges rapidly. Best practice dictates strict width-to-height ratio limits. You should keep the width significantly shorter than the height. If you need to fill a large horizontal wall opening, recommend splitting it. Use a large fixed glass picture unit in the center, flanked by two narrow, tall operable sashes on the sides. You get the view and the ventilation without the mechanical risk.
Building codes require bedrooms to have an emergency escape route. Side-hinged units are often ideal for meeting these fire egress codes because they provide a massive clear opening compared to double-hung styles. However, you cannot assume every unit passes inspection automatically. Local egress hardware requirements vary. You must verify the specific hinge type. For example, "washability hinges" slide the sash toward the center of the frame as it opens, allowing you to clean the outside glass. Unfortunately, this sliding action narrows the clear opening dimension. It might cause the unit to fail local egress size requirements. Always calculate the exact net clear opening based on the specific hinge geometry.
Modern metal systems require precise rough openings in your framing. Wood and vinyl frames offer some flexibility; you can force or flex them slightly during installation. Rigid metal extrusions do not forgive framing errors. Emphasize the risk of relying on standard sizing. A rough opening that is out of square by half an inch ruins the installation. You must demand that your installation team measures every single rough opening exactly after the framing settles. Order custom-measured units based on these exact dimensions. This process extends lead times significantly, but it prevents disastrous waterproofing failures.
You entrust your building envelope to your chosen manufacturer. Selecting a supplier based solely on marketing brochures invites disaster. You must vet them technically.
Checklist for vetting manufacturers:
Warranty on hardware components: Do not just ask about the glass warranty. Specifically demand written warranties for the crank mechanisms, friction hinges, and locking handles. These moving parts face daily wear and tear.
Availability of localized performance testing data: Request official AAMA (American Architectural Manufacturers Association) or NFRC (National Fenestration Rating Council) ratings. These lab reports verify the product's resistance to design wind loads, its capacity to block water penetration at specific pressures, and its precise U-factor for thermal insulation.
Customization capabilities: Verify their ability to provide custom powder-coating finishes that resist chalking and fading in harsh UV environments. Ask about their glass tinting, acoustic laminates, and low-E coating options to suit your exact climate zone.
Selecting the ideal side-hinged fixture requires navigating a complex matrix of building physics and material science. You must balance the demand for maximum volumetric ventilation against the realities of structural integrity, opening clearance, and thermal efficiency. When specified correctly, these units transform stagnant rooms into incredibly comfortable, naturally cooled spaces.
Before making a final specification, execute a few critical next steps. First, map your site's prevailing wind directions to ensure you correctly hand the hinges for optimal breeze capture. Second, measure your interior and exterior clearance zones carefully to avoid pedestrian hazards or furniture interference. Finally, demand verifiable performance data sheets directly from your shortlisted suppliers to guarantee the units withstand your local weather extremes.
A: Yes. Outswing casements require interior screens because the glass pushes outward. Conversely, a double inner casement window utilizes exterior screens. Retractable screens are a premium option that roll out of sight into a discrete housing, allowing you to maintain perfect visual clarity when bugs are not a concern.
A: Drafts usually indicate failing weatherstripping or a misaligned multi-point lock. Check the lock keepers first; adjusting the hinge tension to pull the sash tighter against the frame often resolves the issue. If the rubber feels brittle, replacing the EPDM seals completely provides a permanent fix for the draft.
A: Unlike top-hinged awning windows, side-hinged casements do not act as an umbrella. Because they swing open vertically, they expose the entire interior to the elements. Moderate to heavy rain will enter the building immediately if the window is fully extended to catch cross-breezes.


