
Author: Site Editor Publish Time: 2026-07-06 Origin: Site

The architectural shift toward minimalist fenestration creates a stark conflict. We often see aesthetic desires for minimal sightlines clashing directly with structural reality. Heavy glass panels and severe wind loads demand robust engineering support. Transitioning from a sleek design concept to actual procurement requires careful scrutiny of every component. You must evaluate extrusion strength, thermal performance, and hardware reliability before finalizing plans. Failing to balance these factors often leads to structural sagging, difficult operation, or unwanted water leaks. This guide provides architects, builders, and property owners with an evidence-based framework for confident decision-making. You will learn how to evaluate and specify the right systems for high-end residential and commercial builds. We aim to help you achieve those striking, unobstructed visuals without compromising the building envelope integrity or long-term operational lifespan. Let us explore the critical technical elements shaping modern fenestration success.
Sightlines vs. Strength: A 20mm narrow frame window must rely on advanced aluminum alloys and engineered structural mullions to prevent deflection under heavy insulated glass unit (IGU) loads.
Hardware is the Bottleneck: The choice between standard bottom-rollers and a suspension sliding window system dictates long-term operability and maintenance schedules.
Installation Sensitivity: Flush and concealed tracks require zero-tolerance sub-floor leveling and precise drainage integration to prevent water ingress.
Compliance Matters: Premium modern aluminum windows must feature continuous polyamide thermal breaks to meet stringent local energy codes and prevent interior condensation.
Modern architecture prizes expansive glass walls. Designers continually push to minimize the vertical interlock. This central meeting stile separates the glass panels. However, removing metal mass directly reduces structural rigidity. This creates a severe deflection challenge. Massive glass panels generate immense weight. Wind pressure pushes violently against these large surfaces. Engineers must compensate for this missing bulk. They insert hidden steel reinforcements or utilize advanced internal geometries. You cannot ignore these structural realities. Aesthetically pleasing profiles must still survive severe weather.
Standard commercial aluminum alloys often fail in these applications. Basic 6063-T5 aluminum lacks the necessary tensile strength. Slimmer profiles require upgraded extrusion specifications. You should look for harder 6063-T6 or 6061-T6 aluminum alloys. These grades resist bending far better. You must also evaluate wall thickness carefully. Vendor spec sheets reveal the true strength of the profile. Thicker extrusion walls prevent bowing under heavy insulated glass loads. A properly engineered narrow frame window demands uncompromising metal quality from the manufacturer.
Building codes require strict adherence to deflection limits. You must calculate structural performance rigorously. Follow these steps to ensure compliance:
Identify Local Wind Loads: Check local codes for required design pressures (measured in PSF or Pascals).
Determine Glass Weight: Calculate the total weight of the insulated glass unit, including any laminated layers.
Apply Deflection Criteria: Use standard frameworks like L/175 or L/260. The "L" represents the total span length of the mullion.
Verify the Ratio: Ensure the predicted bending stays well below the threshold. Excessive deflection shatters glass seals and jams rolling mechanisms.
Best Practice: Always request project-specific engineering calculations from the manufacturer. Never rely on generic marketing brochures for wind load approvals.
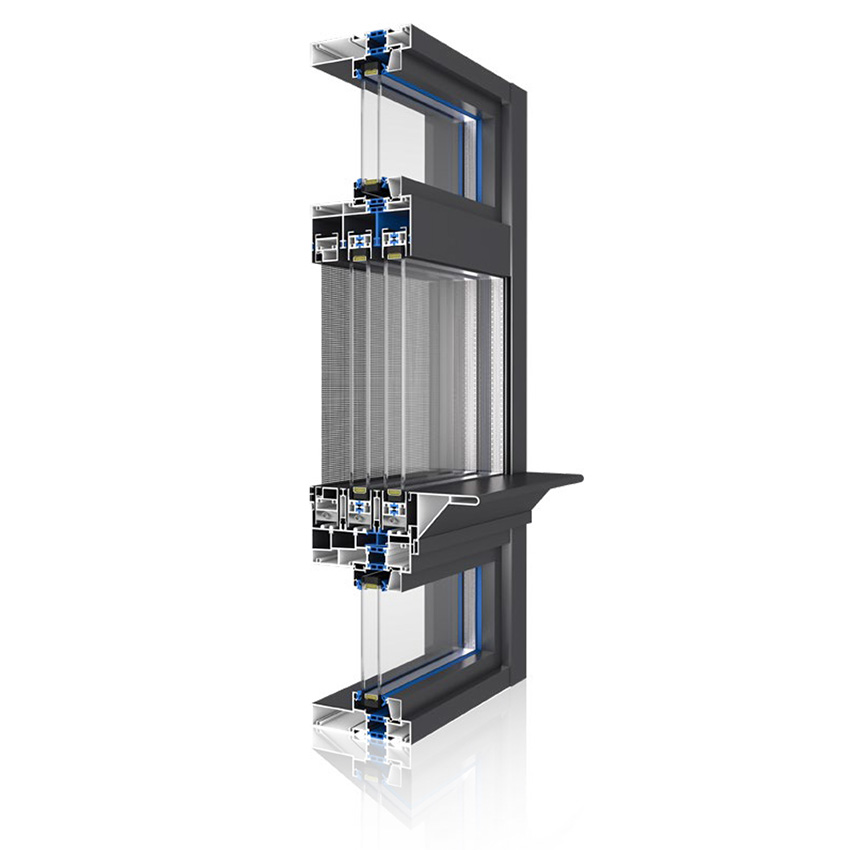
Hardware dictates the lifespan of any large moving panel. You generally choose between two primary ecosystems. Bottom-roller configurations represent the traditional approach. The entire weight sits on the lower track. Oversized panels create intense point loads at the roller contact points. You must choose the roller material carefully. Stainless steel rollers handle heavy capacities effortlessly. However, metal-on-metal contact creates noticeable grinding noises over time. Precision-bearing polymer rollers offer a much quieter alternative. They glide smoothly but may flatten under extreme static loads. Track degradation remains a constant threat. Dust and debris collect in the bottom channel. This requires strict ongoing maintenance.
Top-hung technologies change the physical dynamics completely. The upper structural header carries the entire sash weight. This setup drastically reduces operating friction. Pushing a massive suspension sliding window feels surprisingly effortless. The lower track serves only as a directional guide. It remains entirely free of load-bearing debris. However, this system carries strict prerequisites. You must design a massive load-bearing header above the opening. The building structure must independently support hundreds of kilograms per linear meter.
Verifiable cycle testing separates premium hardware from generic alternatives. You must demand proof of lifecycle testing. Organizations like AAMA set rigorous benchmarks. High-end hardware should pass 25,000 or more operating cycles without failure. This testing evaluates roller wear, bearing integrity, and track grooving. Skipping this verification leads to premature component failure on the job site.
Feature | Bottom-Roller System | Suspension (Top-Hung) System |
|---|---|---|
Weight Distribution | Resting on the bottom sill track | Hanging from the upper structural header |
Friction Level | Moderate to High (weight dependent) | Extremely Low (gliding sensation) |
Debris Vulnerability | High (track collects dirt and grit) | Low (bottom track only guides the sash) |
Structural Requirement | Standard header limits apply | Requires heavy-duty reinforced headers |
Aluminum conducts heat rapidly. Without intervention, exterior cold moves straight into your living space. We prevent this using advanced thermal break architecture. Manufacturers insert reinforced polyamide struts between the inner and outer aluminum extrusions. This creates a continuous non-conductive barrier. Never accept basic pour-and-debridge polyurethane barriers for luxury applications. Polyamide handles thermal expansion much better. It prevents frame twisting under intense sun exposure. It also stops interior condensation during freezing weather.
Profile depth dictates glazing capacity. You need frames capable of housing thick insulated glass units (IGUs). Double-pane glass serves as the baseline. Many climates now demand triple-pane setups. You might also specify heavy acoustic laminates for urban noise reduction. Low-E coatings add further thermal benefits. A premium aluminum sliding window must provide wide glazing pockets. It must secure these heavy panels without compromising the sleek exterior sightlines.
Air and water infiltration metrics define true weather resistance. We measure water resistance using structural test pressure (STP) ratings. Higher STP numbers indicate better defense against driving rain. We achieve these ratings through meticulous weather-stripping.
EPDM Gaskets: These synthetic rubber seals outlast traditional PVC. They remain flexible in freezing temperatures and resist UV degradation.
Brush Seals: Used primarily for friction points. High-density brush seals block drafts but offer less water resistance than EPDM.
Concealed Drainage: Internal channels route water down and out. This prevents pooling inside the sill track during heavy storms.
Common Mistake: Overlooking the STP rating for coastal installations. Always ensure the tested pressure matches the historical storm data for your specific geographic area.
Architects love zero-threshold installations. Flush tracks seamlessly connect indoor and outdoor spaces. However, they introduce severe implementation risks. You require millimeter-perfect sub-floor leveling before installation. Any dip or crown in the concrete binds the sliding panels. Furthermore, sinking the track removes the natural water barrier. Installers must integrate secondary sub-sill drainage pans beneath the track. These pans capture escaping water. They must connect directly to the exterior waterproofing membrane. Failing to detail this connection guarantees interior water ingress.
Building deflection ruins perfectly good windows. Structures settle naturally over time. Floors deflect under heavy live loads. The floor above might bend slightly downward. If it presses onto the window header, disaster strikes. This transferred weight instantly crushes the top track. The sash will bind and refuse to slide. Engineers solve this by leaving intentional deflection gaps above the frame. They fill these joints with highly flexible, weather-rated sealants. The building can move without crushing the fenestration.
Handling massive glass panels requires serious logistical planning. You face two main approaches:
Factory-Glazed Panels: The manufacturer seals the glass into the frame under controlled conditions. This guarantees maximum seal quality. However, transporting these massive units requires specialized cranes. Tight urban job sites often lack crane access.
Site-Glazed Panels: Installers bring bare frames and separate glass sheets to the site. This makes tight-access delivery much easier. Unfortunately, field glazing exposes the process to dirt, moisture, and human error. Quality control drops significantly.
Evaluate your site access early. Let logistics inform your glazing strategy.
The exterior finish determines long-term visual appeal. We rely on AAMA 2604 and 2605 specifications to evaluate surface durability. You generally choose between two premium finish categories. Class I Anodized finishes physically alter the aluminum surface. They offer incredible scratch resistance and a brilliant metallic sheen. Alternatively, high-performance PVDF (fluoropolymer) powder coatings offer vast color choices. AAMA 2605-rated PVDF coatings resist UV fading and chalking beautifully. Coastal properties require PVDF finishes to survive constant salt spray exposure.
Warranties often hide restrictive loopholes. You must read the fine print carefully. Manufacturers frequently split coverage across different components. They might offer a ten-year warranty on the structural aluminum extrusions. The insulated glass seals might only carry five years of coverage. Meanwhile, the moving hardware might drop to just three years. Differentiate these timelines clearly. A comprehensive warranty proves the manufacturer trusts their own engineering.
Lead times and technical support make or break construction schedules. Assess the manufacturer before placing orders. Do they offer rapid shop drawing turnarounds? Can they handle custom extrusion modifications without delaying the project by months? More importantly, verify their post-installation technical support. Complex systems occasionally require field adjustments. A high-quality modern aluminum window needs robust, accessible vendor backing to ensure flawless long-term operation.
Specifying minimal sightline architecture demands serious technical diligence. You must prioritize hardware capacity and thermal engineering over fractional aesthetic gains. Reducing a frame profile by another five millimeters matters little if the system sags. A modern frame is only as viable as its operational smoothness and weather resistance over time. Heavy glass requires unyielding alloy extrusions. Flush tracks demand perfect drainage integration.
Before finalizing any specification, demand concrete proof of performance. Request detailed cross-sectional shop drawings. Require verified NFRC and AAMA test reports for wind loads and water penetration. Always inspect physical hardware samples to evaluate the rolling mechanisms firsthand. By insisting on these verifiable metrics, you secure an architectural feature that looks stunning and performs flawlessly for decades.
A: Maximum dimensions rely entirely on the weight-to-hardware ratio rather than just physical size. Standard limits typically max out at 6 to 8 square meters per panel. This heavily depends on whether you utilize a standard roller or a heavy-duty suspension system. Always calculate total glass weight against hardware capacity.
A: They generally do not. While the frame area decreases, the high-performance insulated glass area increases. Glass often insulates better than metal. This shift frequently improves overall U-values. However, the aluminum frame itself must feature a true continuous polyamide thermal break to maintain this efficiency.
A: Regular maintenance ensures smooth operation. Most premium systems feature removable track inserts. You lift these inserts out to access the internal channel. Use a narrow vacuum attachment to clear debris from the concealed drainage paths. Keep weep holes entirely free of dirt to prevent water overflow.
A: Top-hung suspension hardware commands a notable premium in upfront pricing. The specialized carriages and precision tracking cost more to manufacture. Additionally, you must factor in the associated structural costs. Top-hung systems require heavily reinforced, load-bearing headers installed during the rough framing phase.


